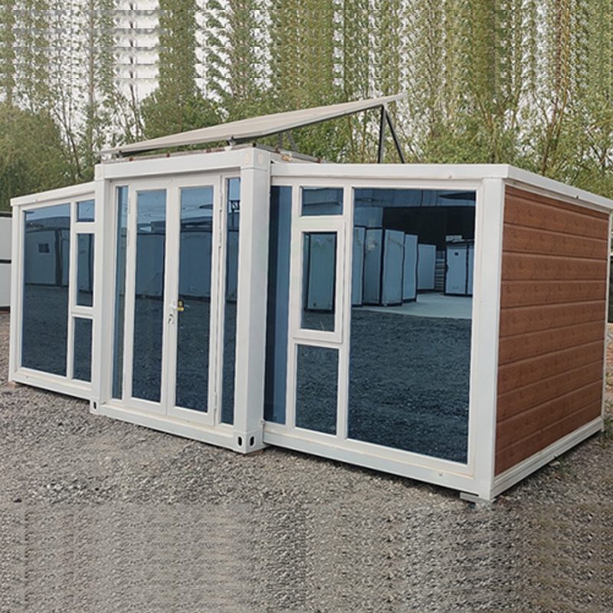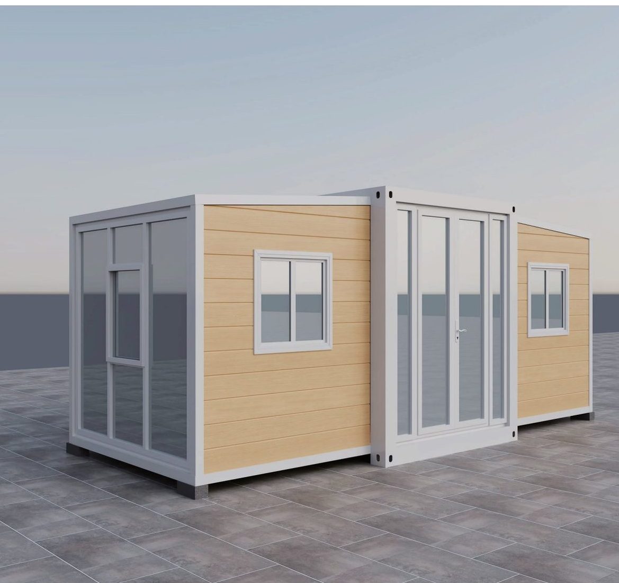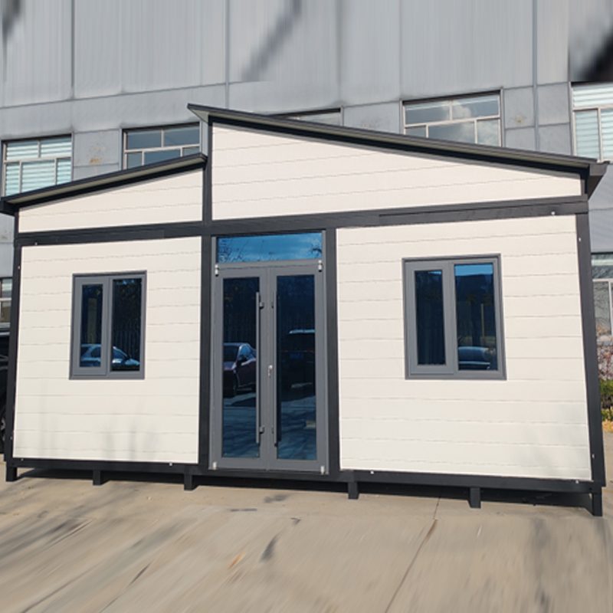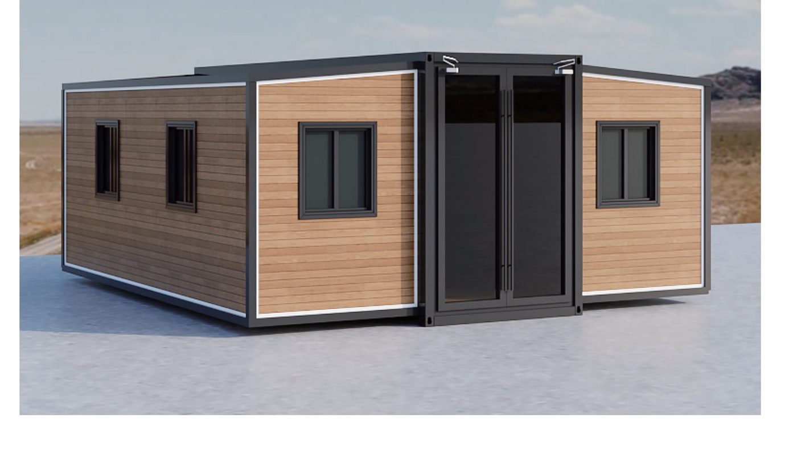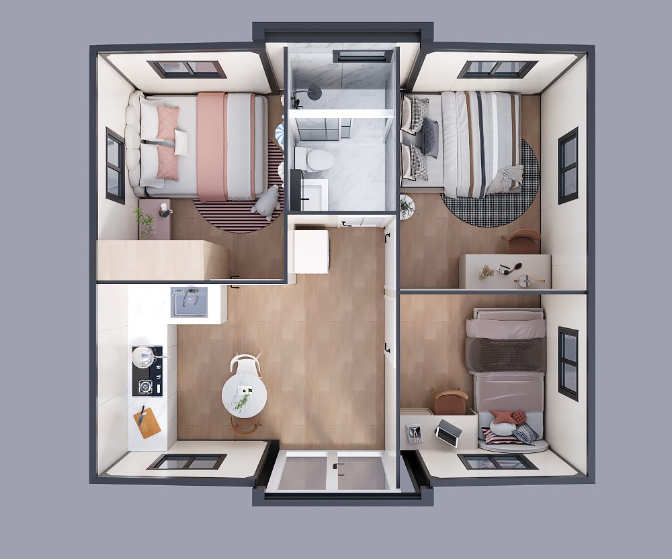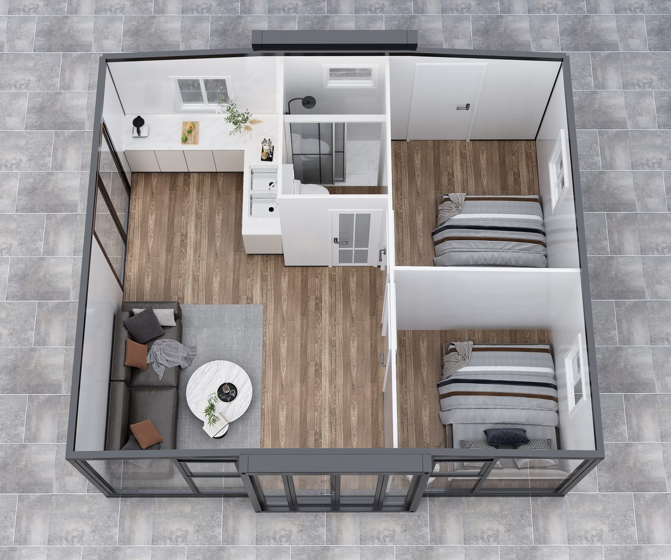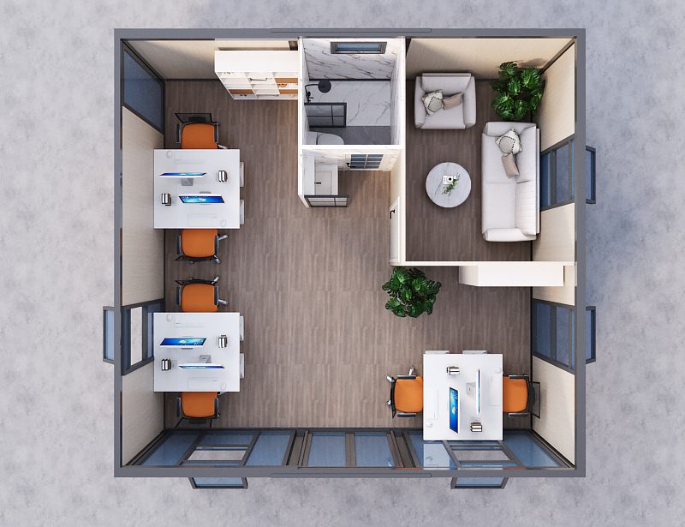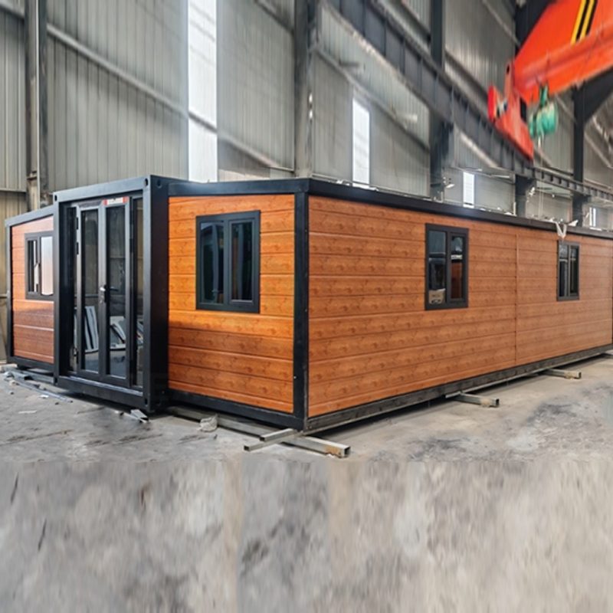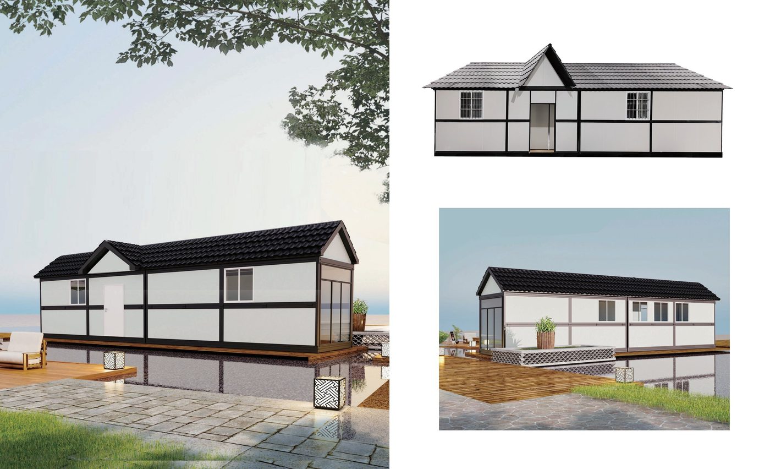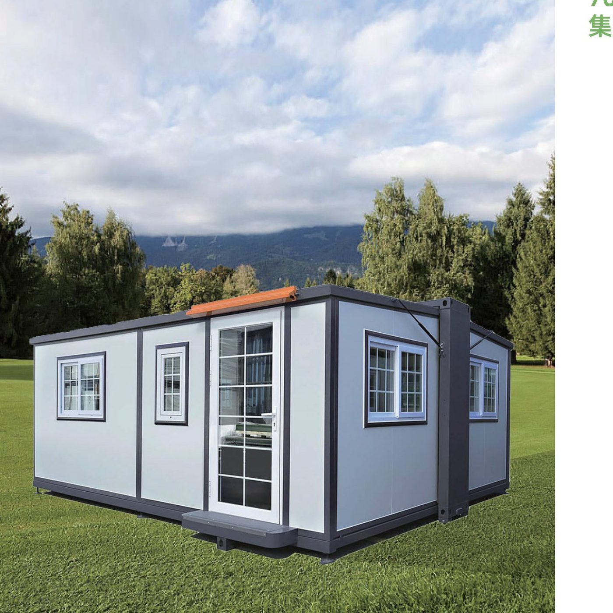
Both side wings fold outward on 130 mm galvanised hinges, roughly tripling the usable floor area while each unit still travels at standard container width. Unfolds in about ten minutes with two or three people — no crane. Five models, one build standard.

The space-saver of the range: folds to just 700 mm wide, so it travels as a narrow load and handles the tightest sites. Opens into a compact, fully finished living unit.
A compact fold-out unit for tight sites and single-suite rentals — a studio that travels as one small container footprint.
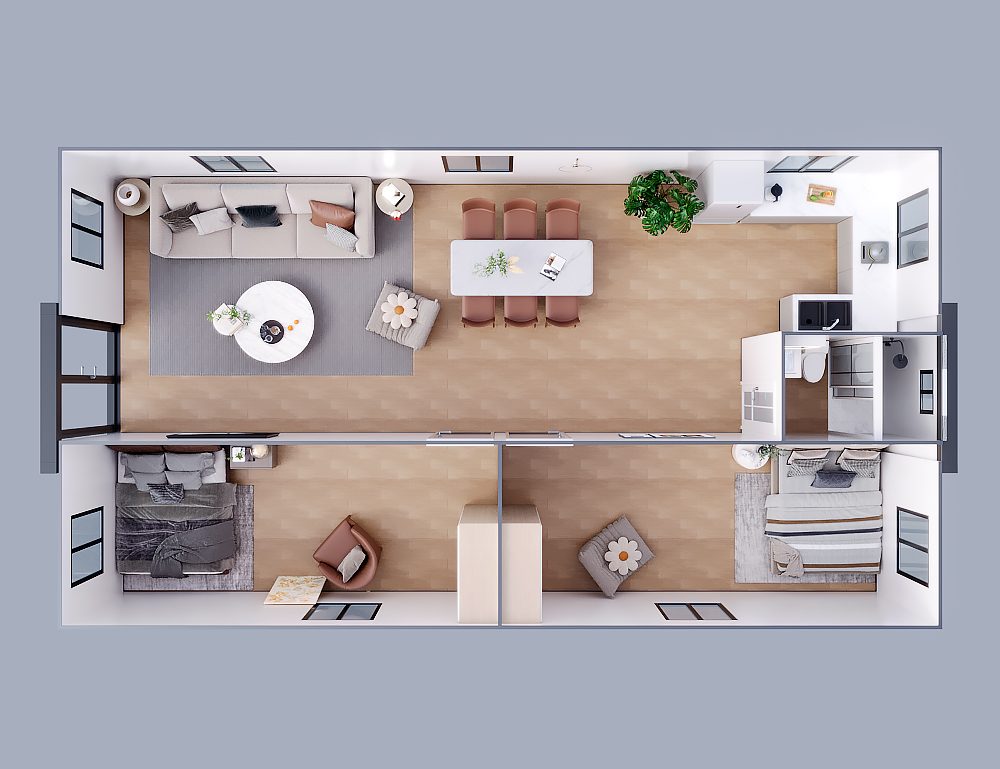
The best-seller: balanced transport efficiency and living space. A 20ft unit opens into roughly 34 m² of finished floor area with bathroom, kitchen and one or two bedrooms.


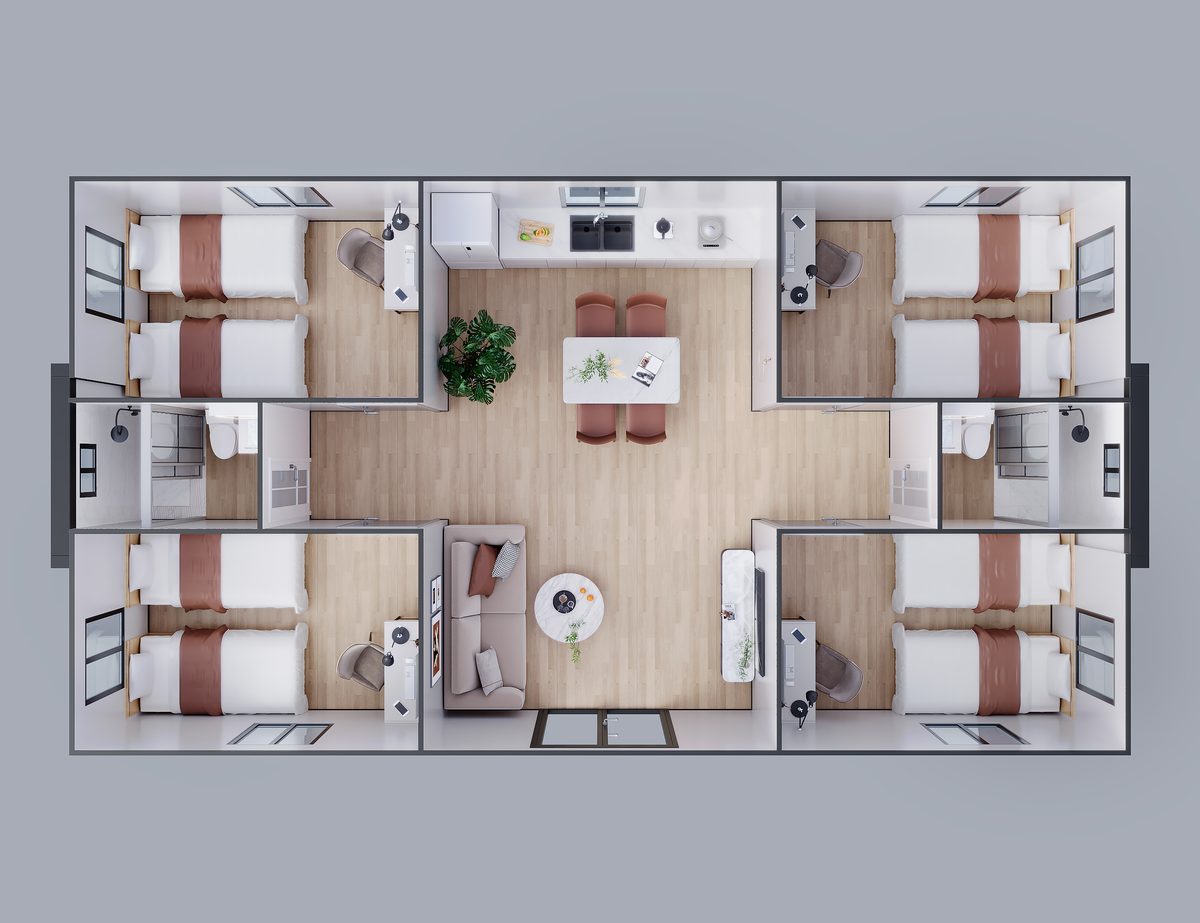
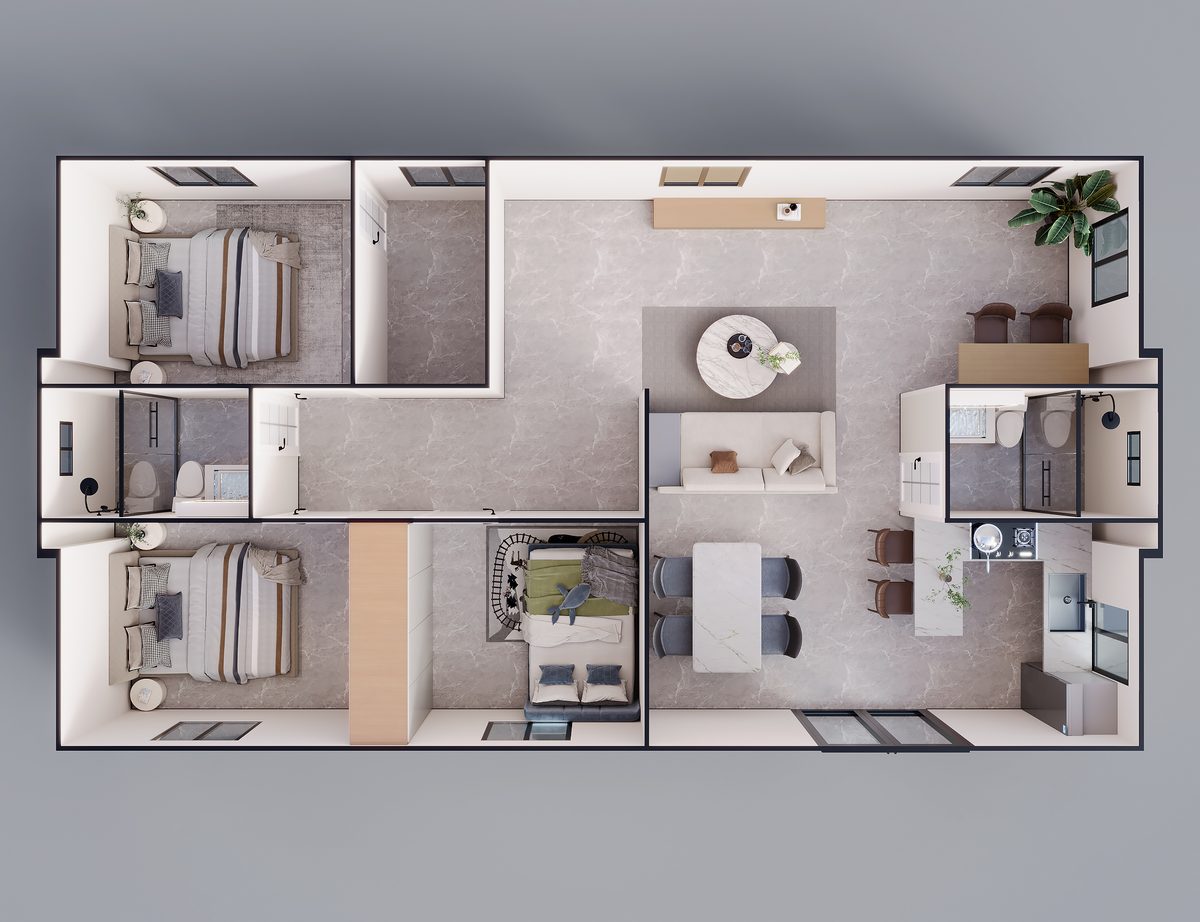
A longer body for larger families or multi-room configurations — three bedrooms plus living space while still shipping as one standard-width load.

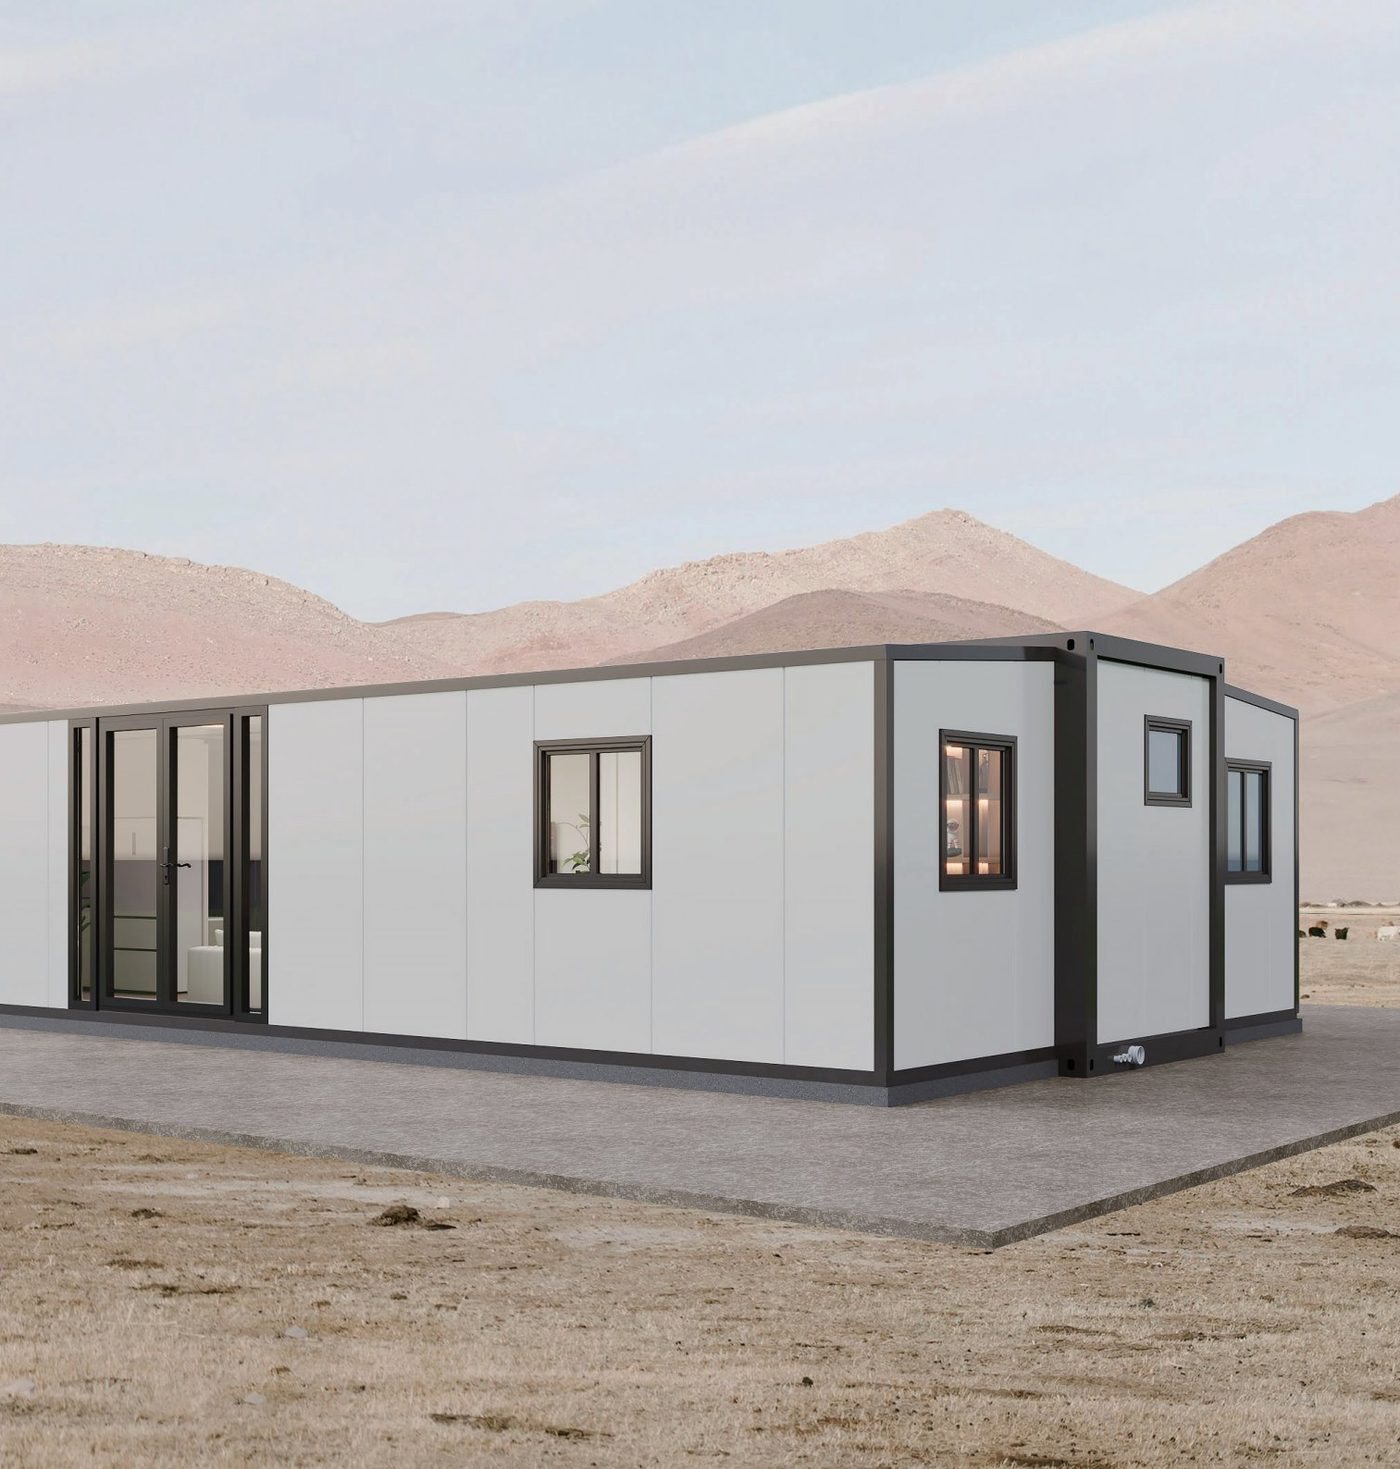
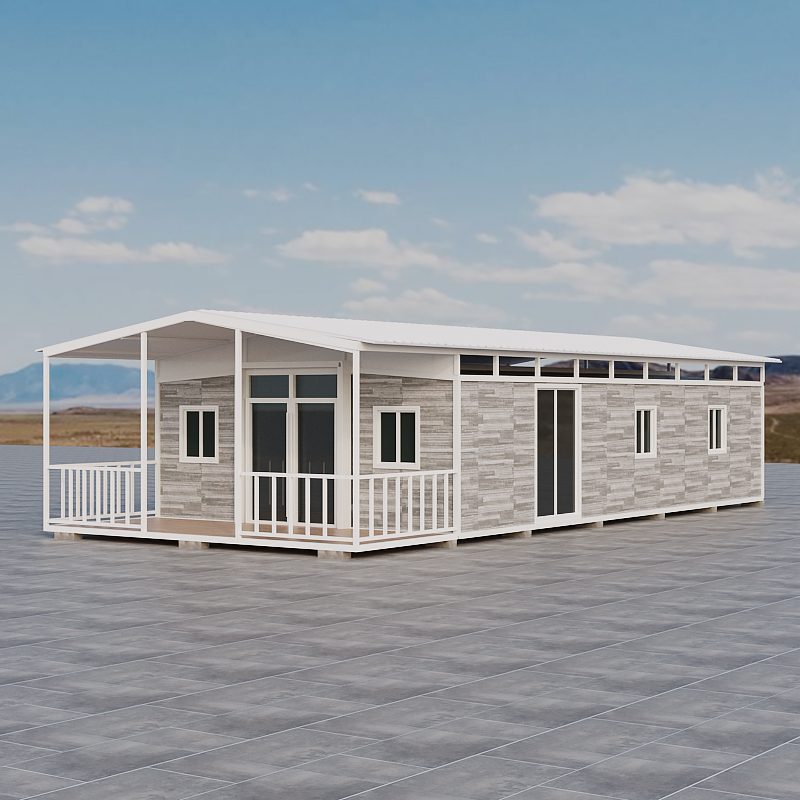
The largest standard expandable — a genuine family home when opened, at roughly 70 m². Seen here in a desert camp deployment; multiple 40ft units form complete lodges and dormitory blocks.


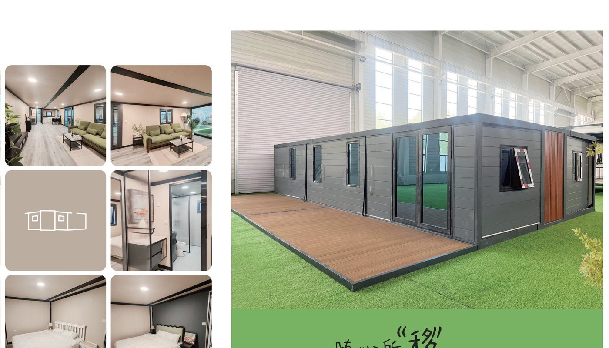
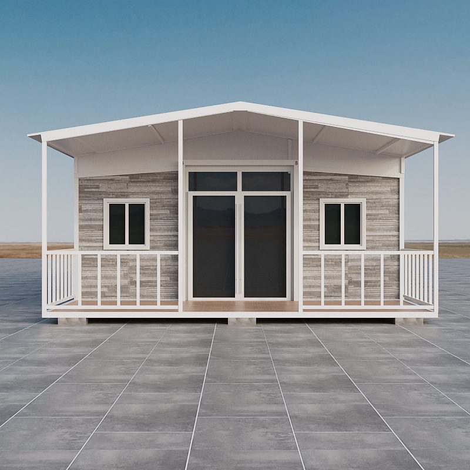
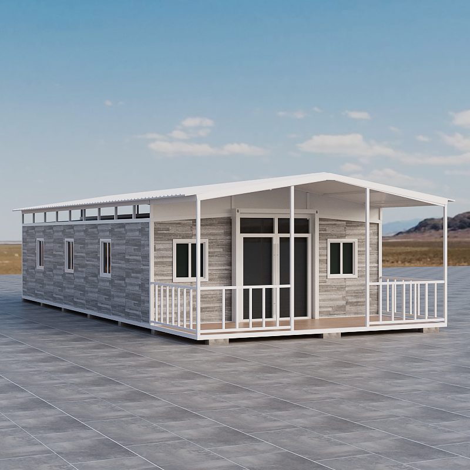
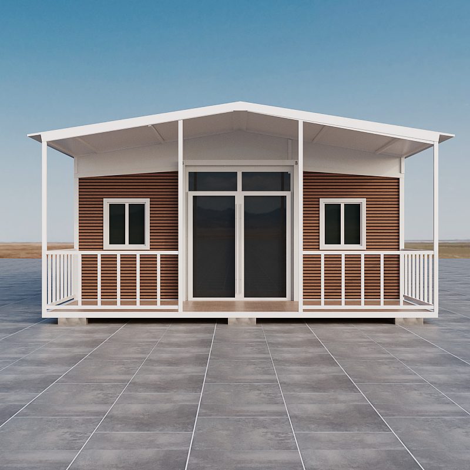
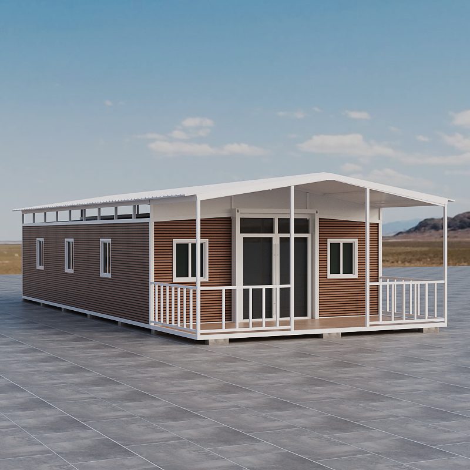
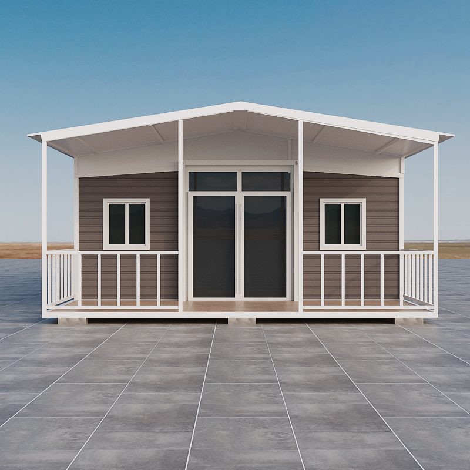
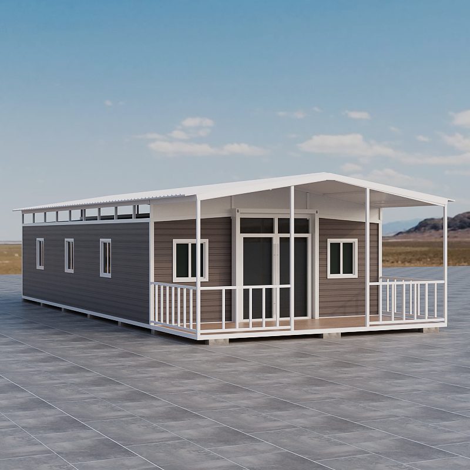
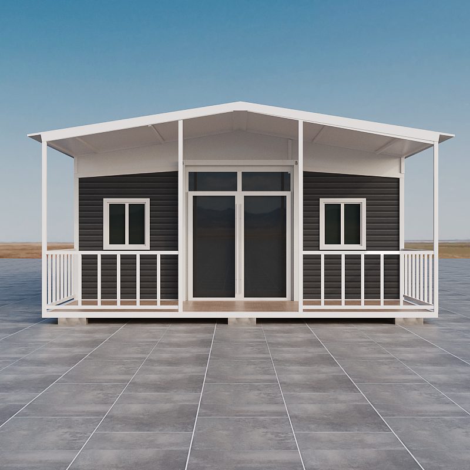
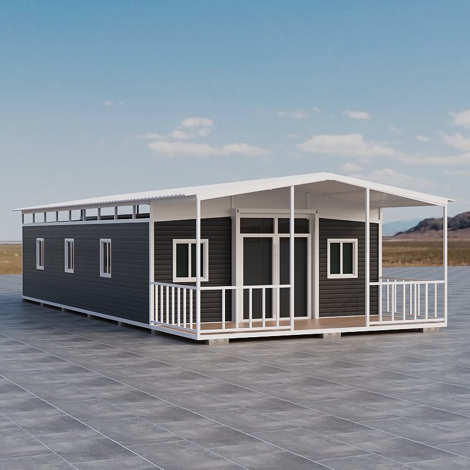
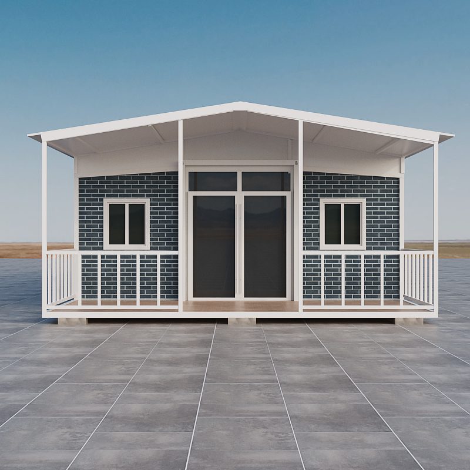
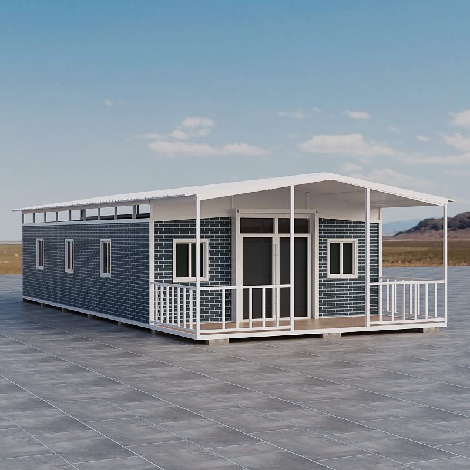
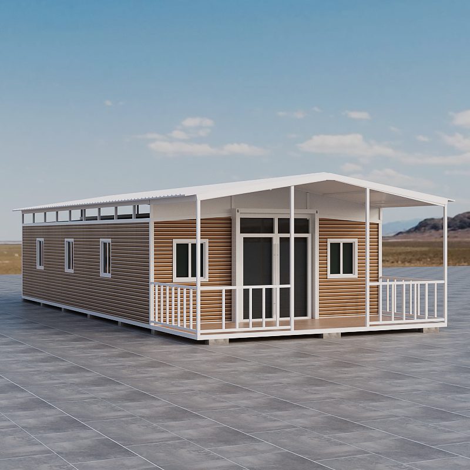
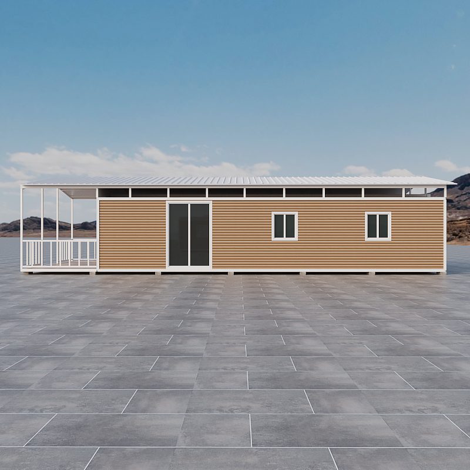
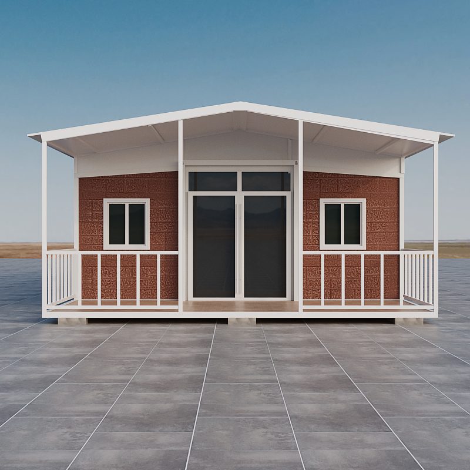
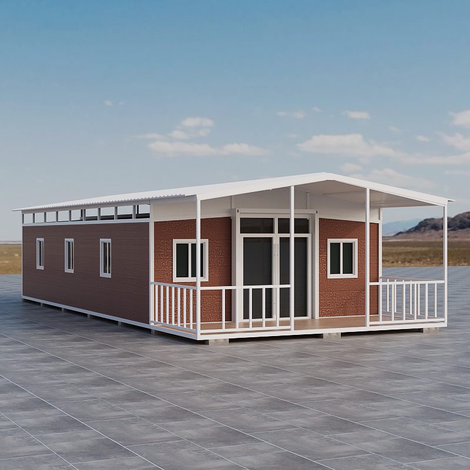
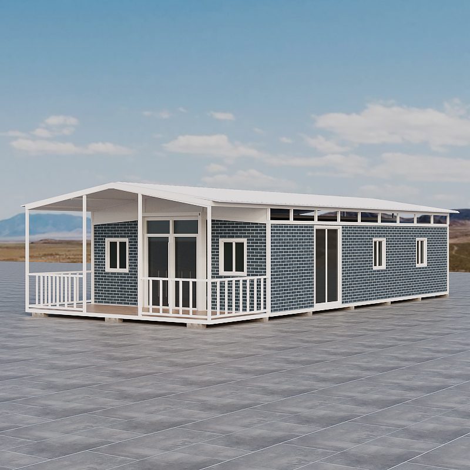
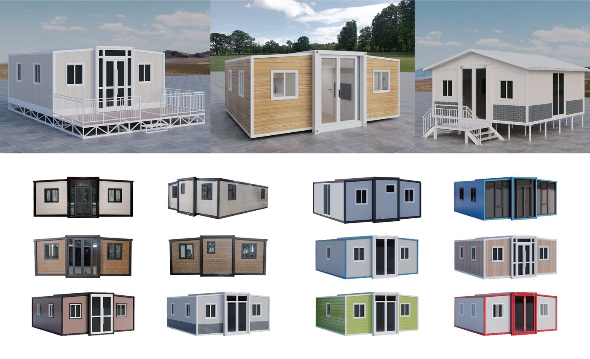
Flagship builds from the factory: wrap-around porches, full glazing and cladding packages on the expandable platform. Seven colour schemes, shown from the angles buyers ask about most.
Every expandable model is available in a range of exterior colours and cladding looks — colour steel, wood-grain and dark facades. Match your site, your brand or your local market. Double glazing, sliding doors, terraces and awnings are all orderable options.

Send us the floor area you need and the quantity — we will recommend a model, draw the layout and price it.
Request a Quote