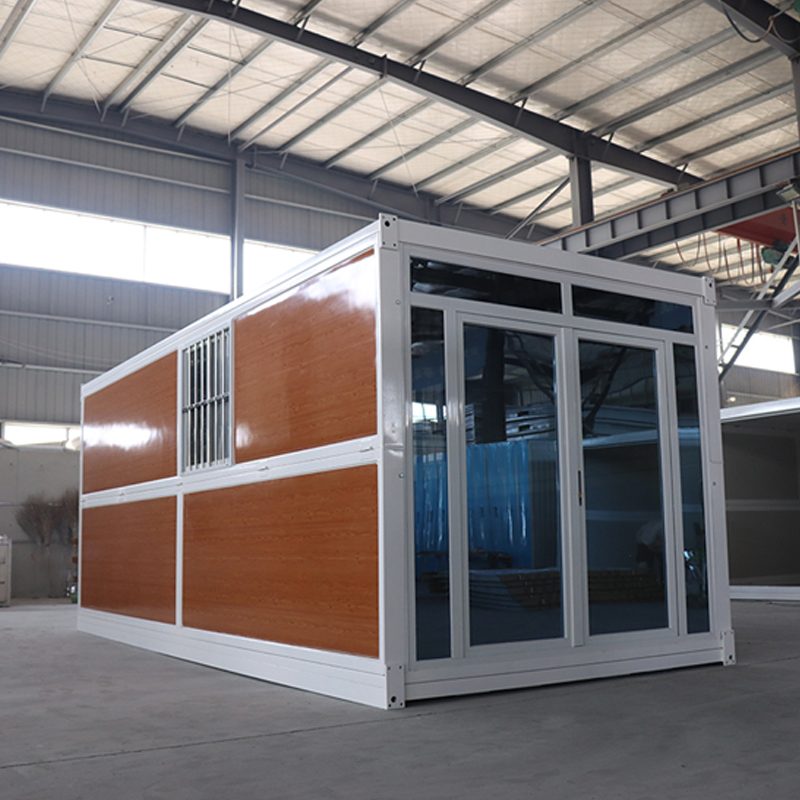
Three structures — folding, expandable and flat-pack — plus a complete line of functional modules. Open any range below for its models, full specifications and photos.
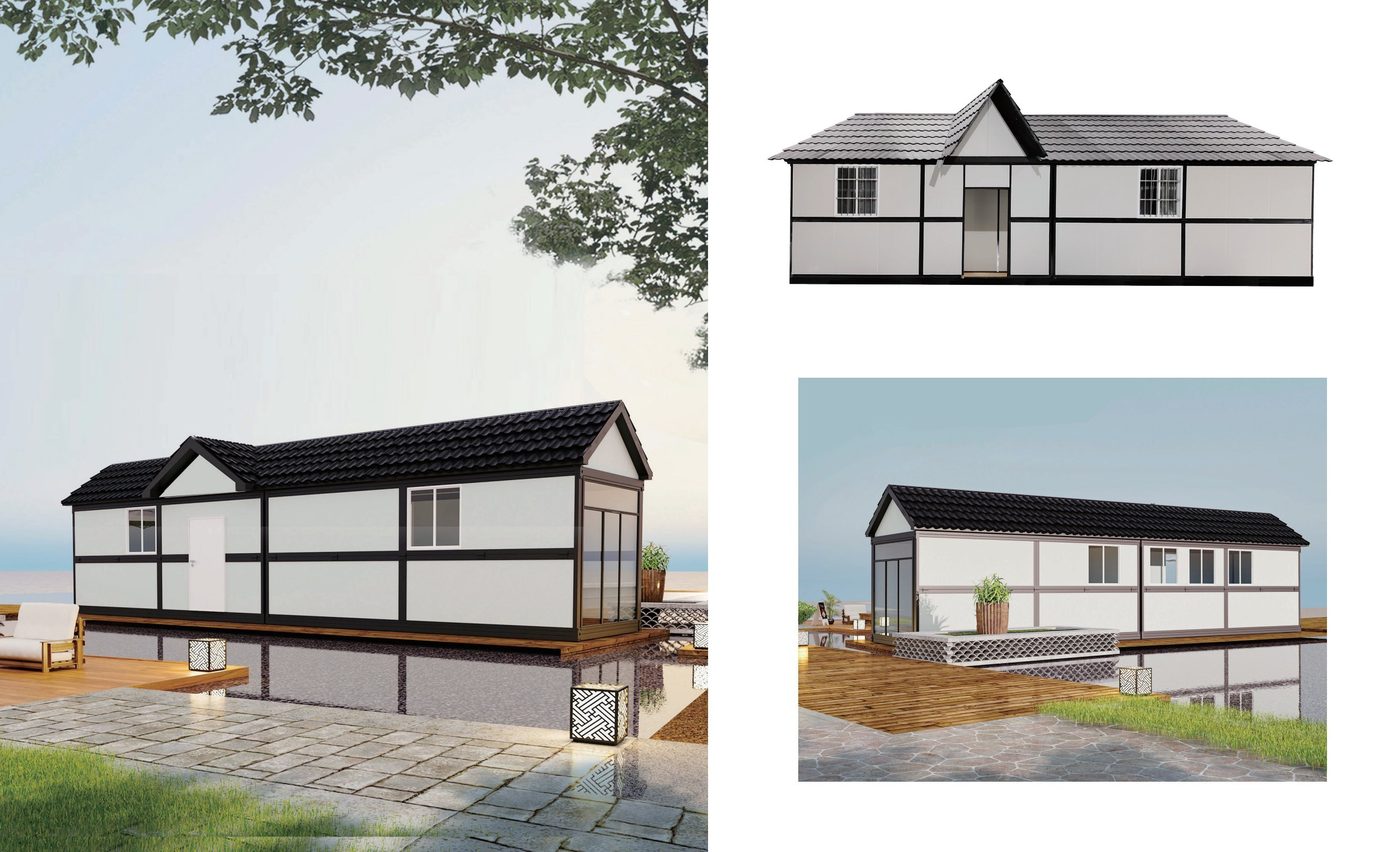
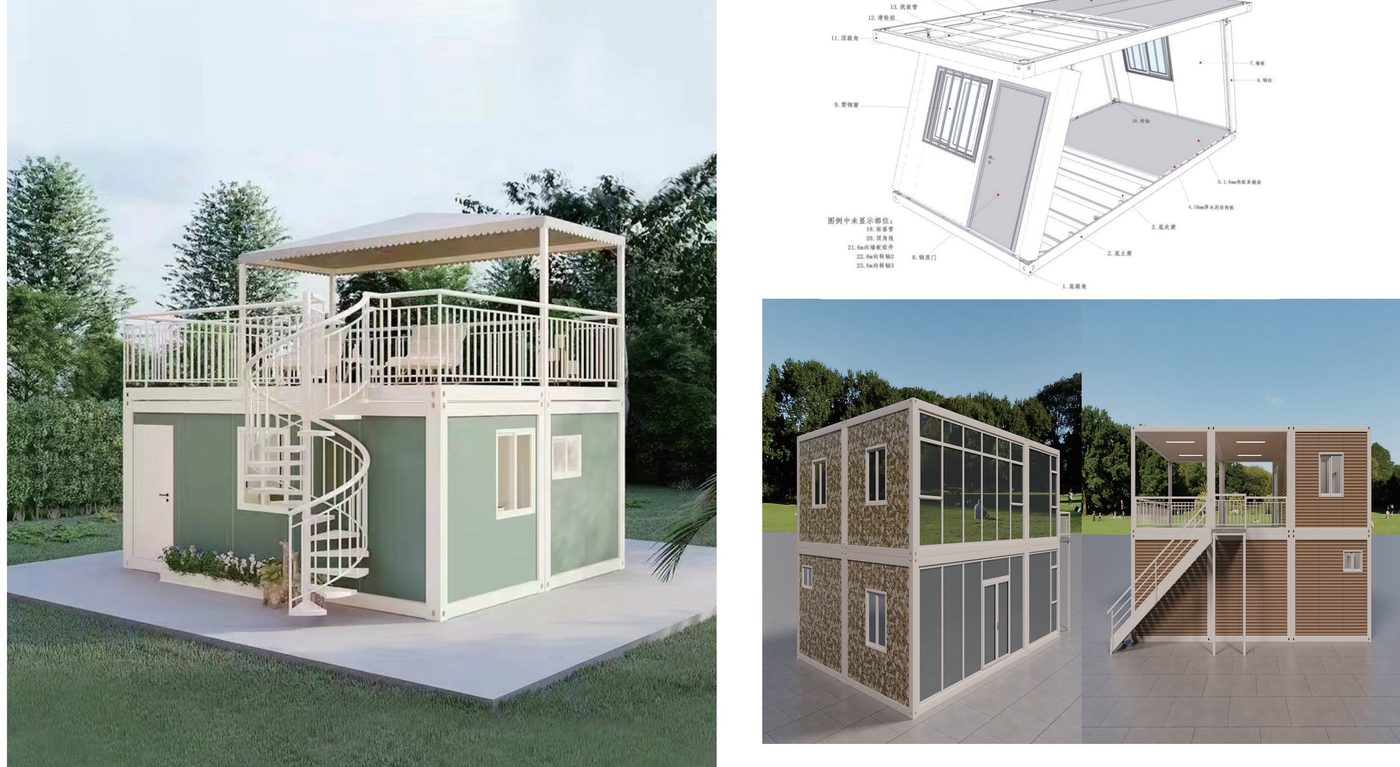
The transport champion: roof and floor hinge to the frame so each unit collapses to under half a metre — a whole fleet in one container slot. Wind-tunnel tested at Tsinghua University.
Two versions: Export (5800 × 2500 mm, folds to 390 mm) and Domestic (6000 × 3000 mm, tiled roof, rock-wool insulated).
View Folding Range
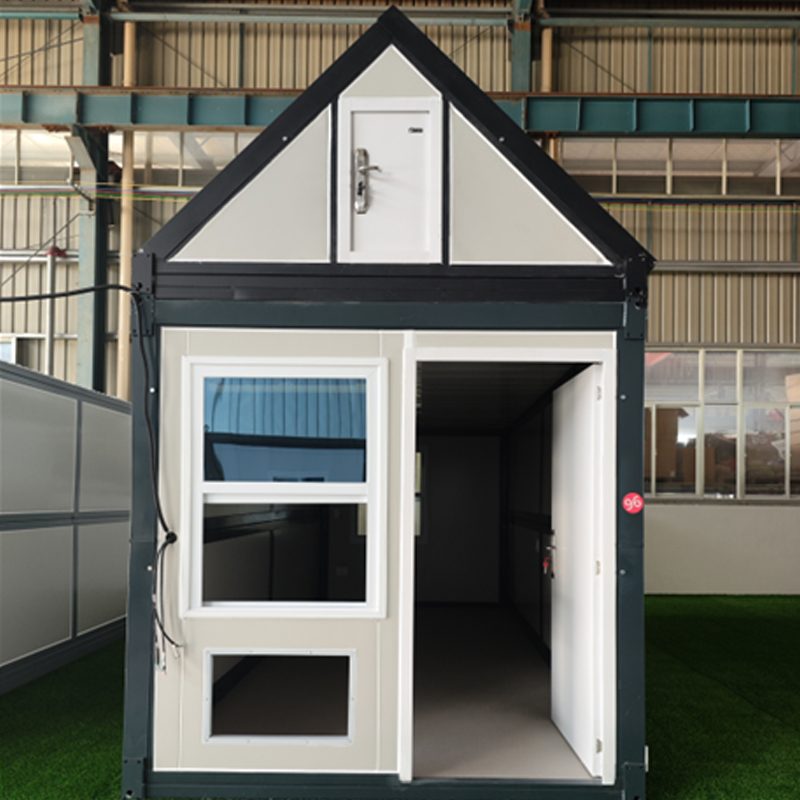
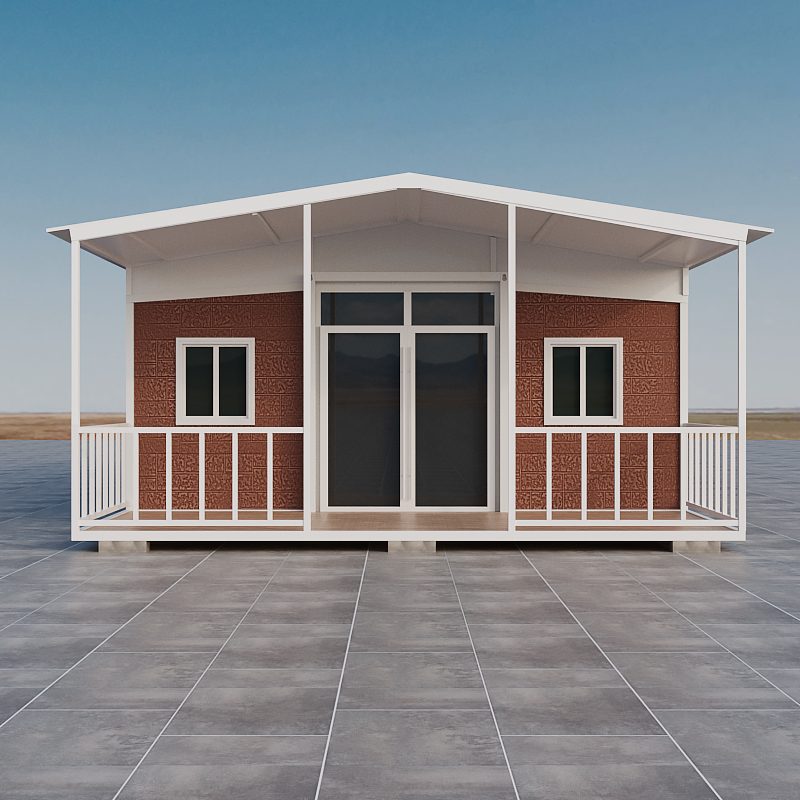
Pitched roof — reads as a cottage, not a container.
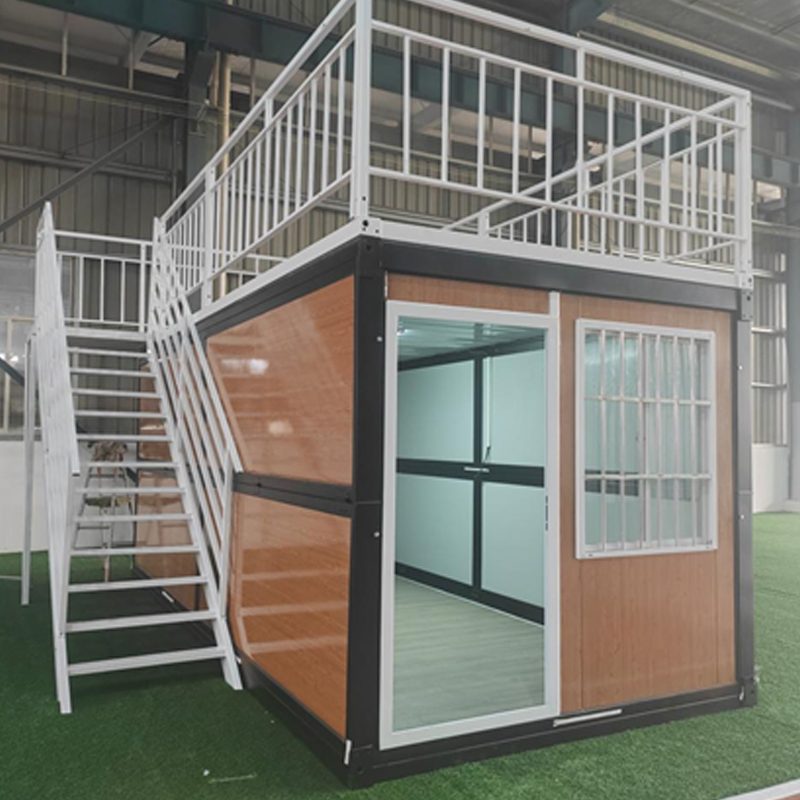
Steel stair to a roof deck — glamping favourite.
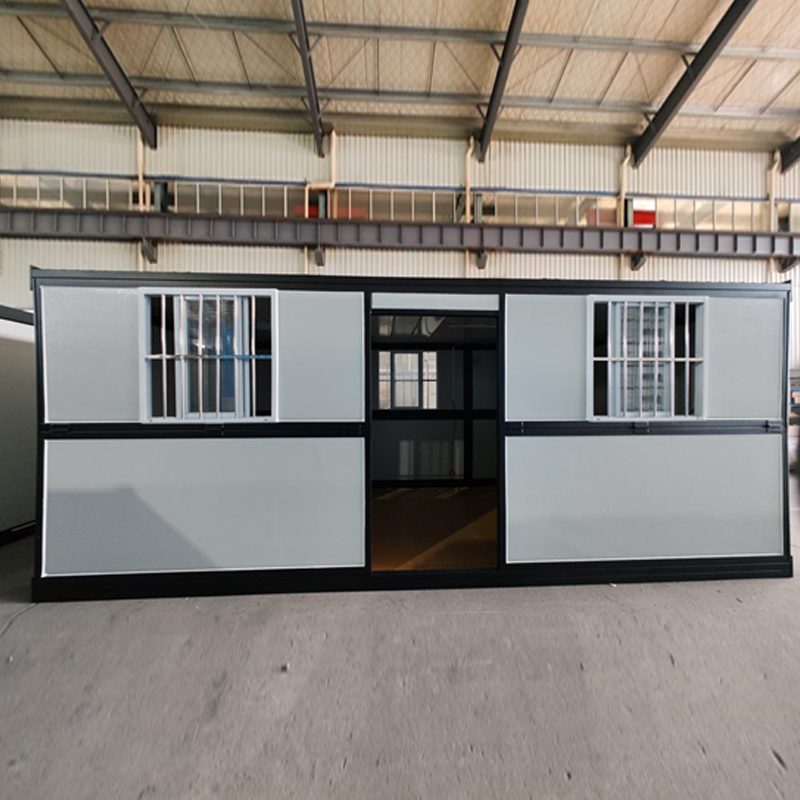
The workhorse layout — symmetric, rental-ready.
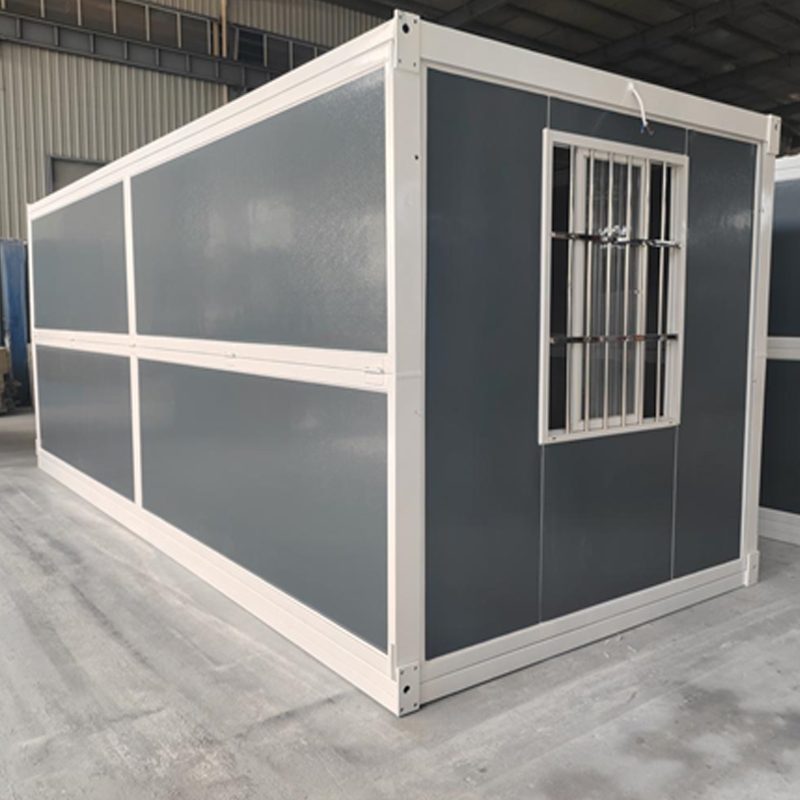
Neutral architectural grey for any landscape.
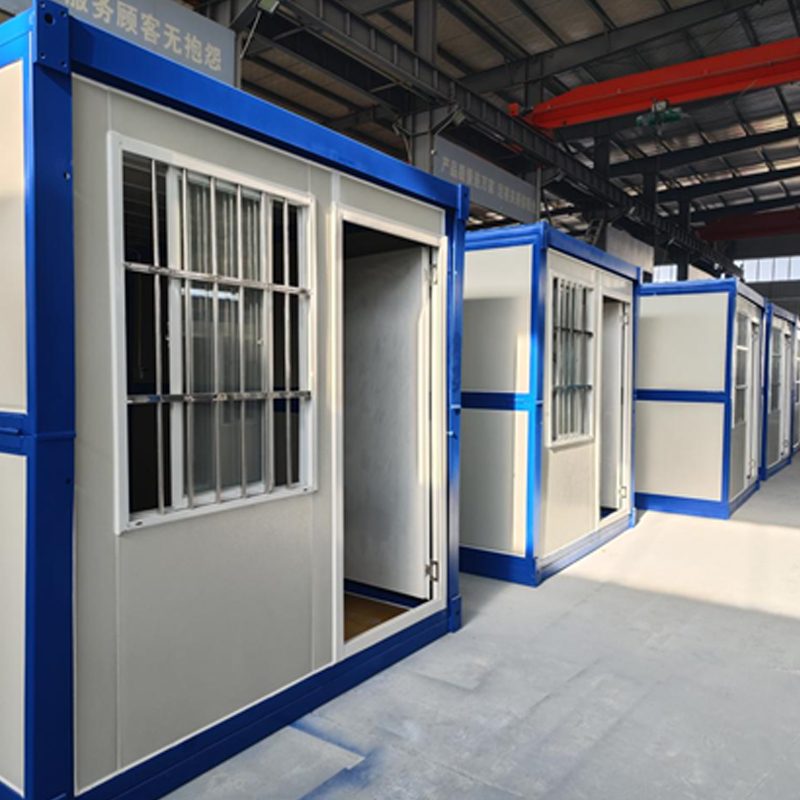
Coastal scheme for beach and lakeside camps.
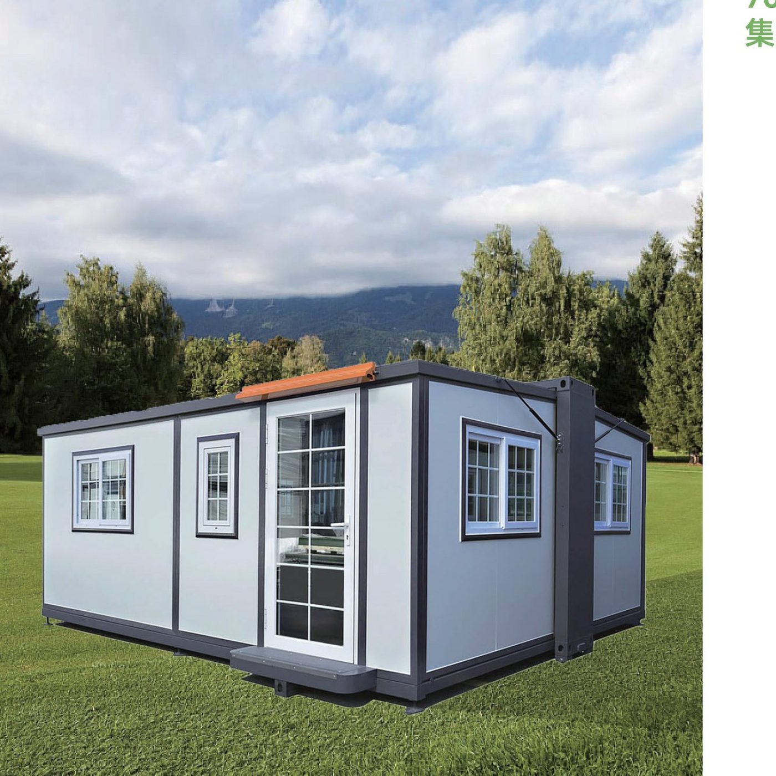
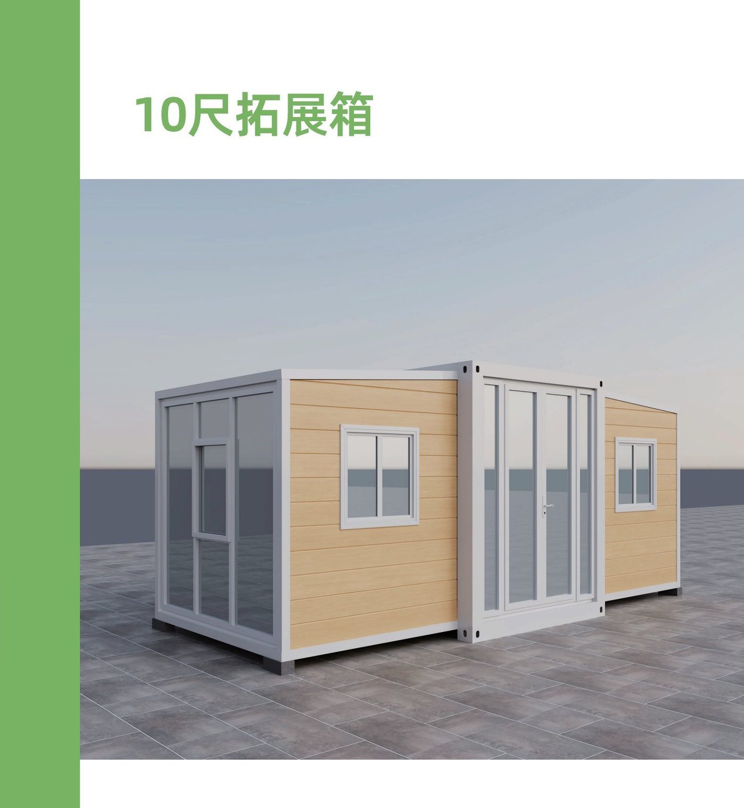
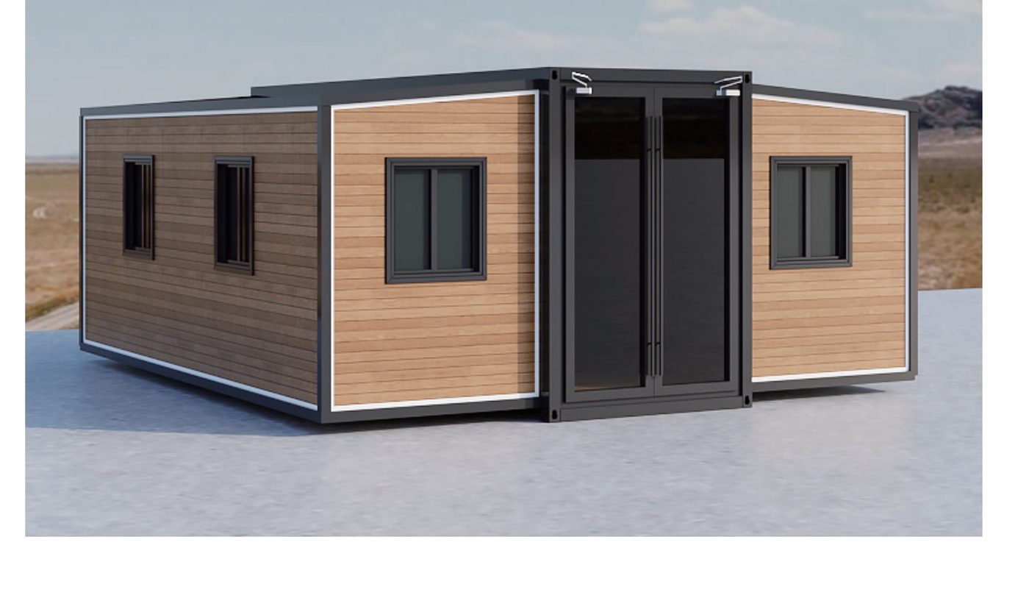
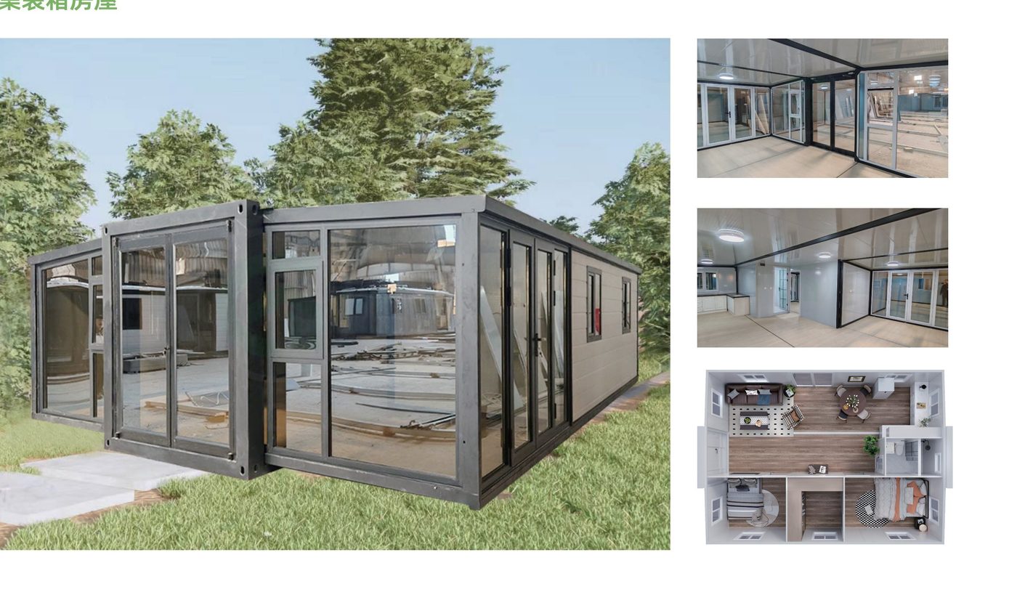
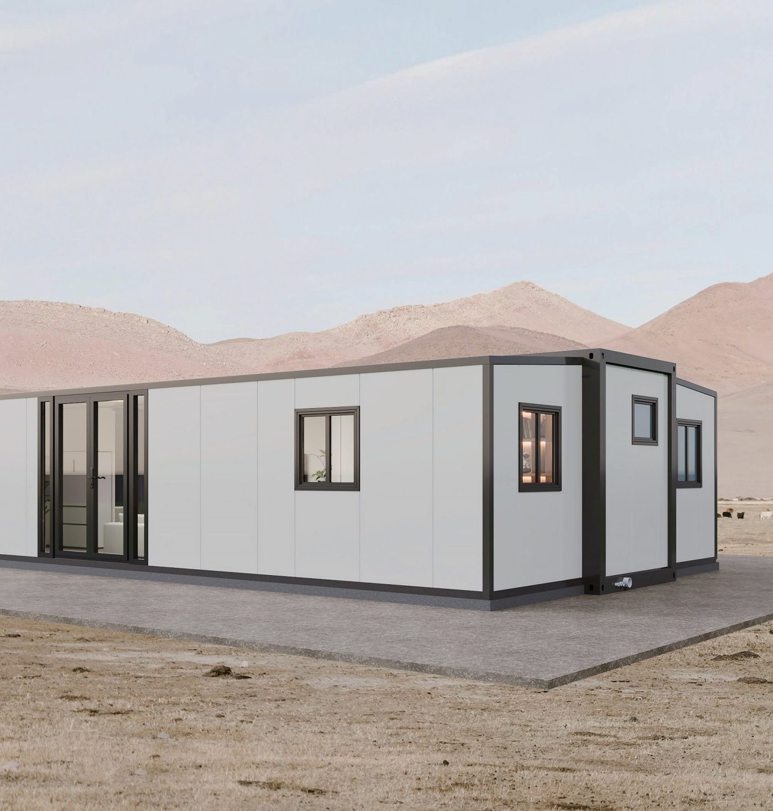
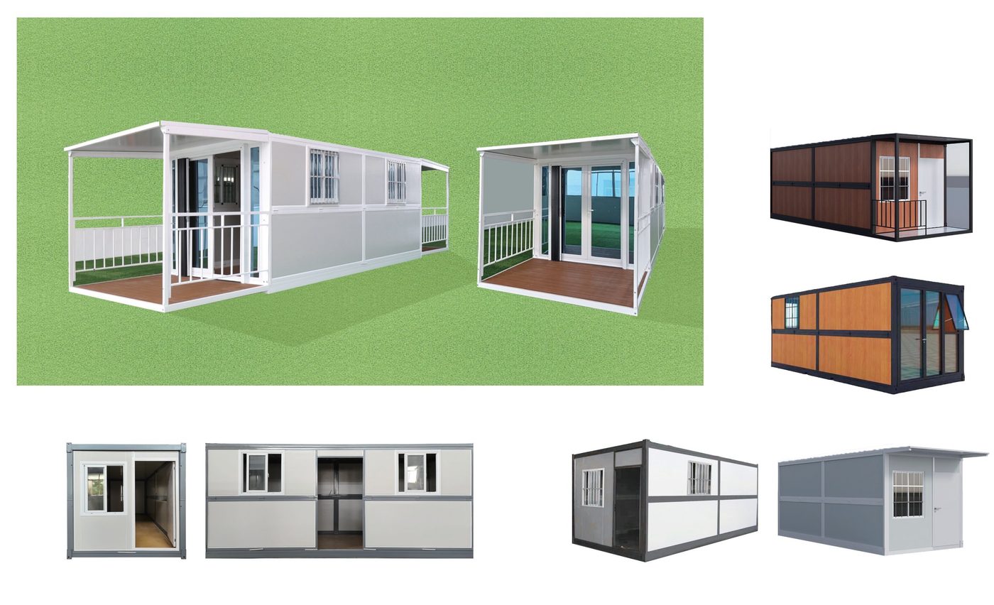
Both side wings fold out to roughly triple the floor area while the unit still ships at standard container width. Unfolds in about ten minutes with two or three people — no crane.
Five models: 700-Type · 10ft · 20ft · 30ft · 40ft — from ≈ 25 m² to ≈ 70 m² of finished space, each with its own layouts and photos.
View Expandable RangeThe same expandable platform in different looks — exterior packages, colour schemes and interiors. All built to order.

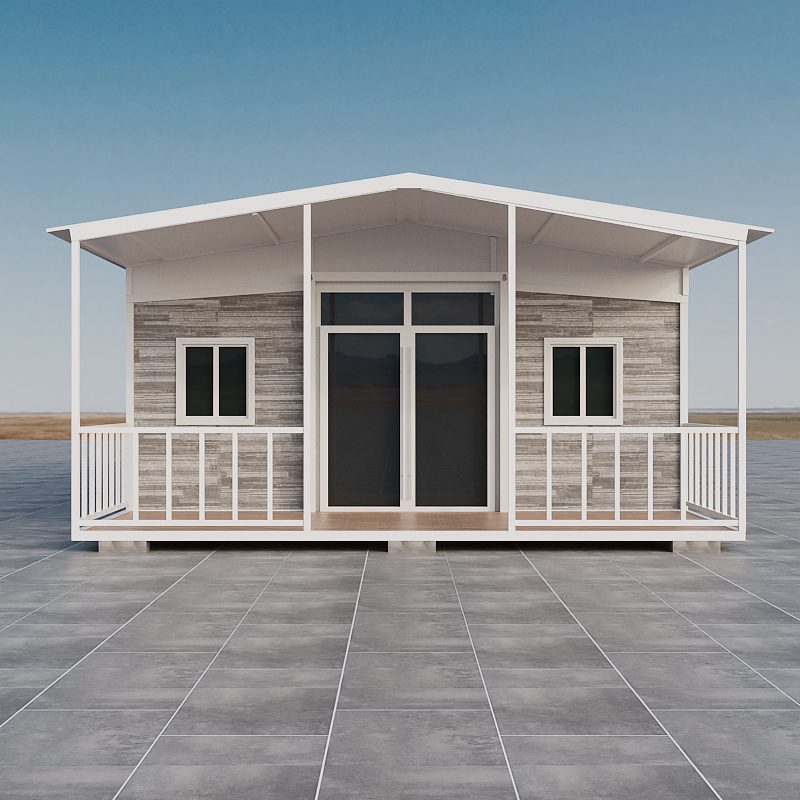
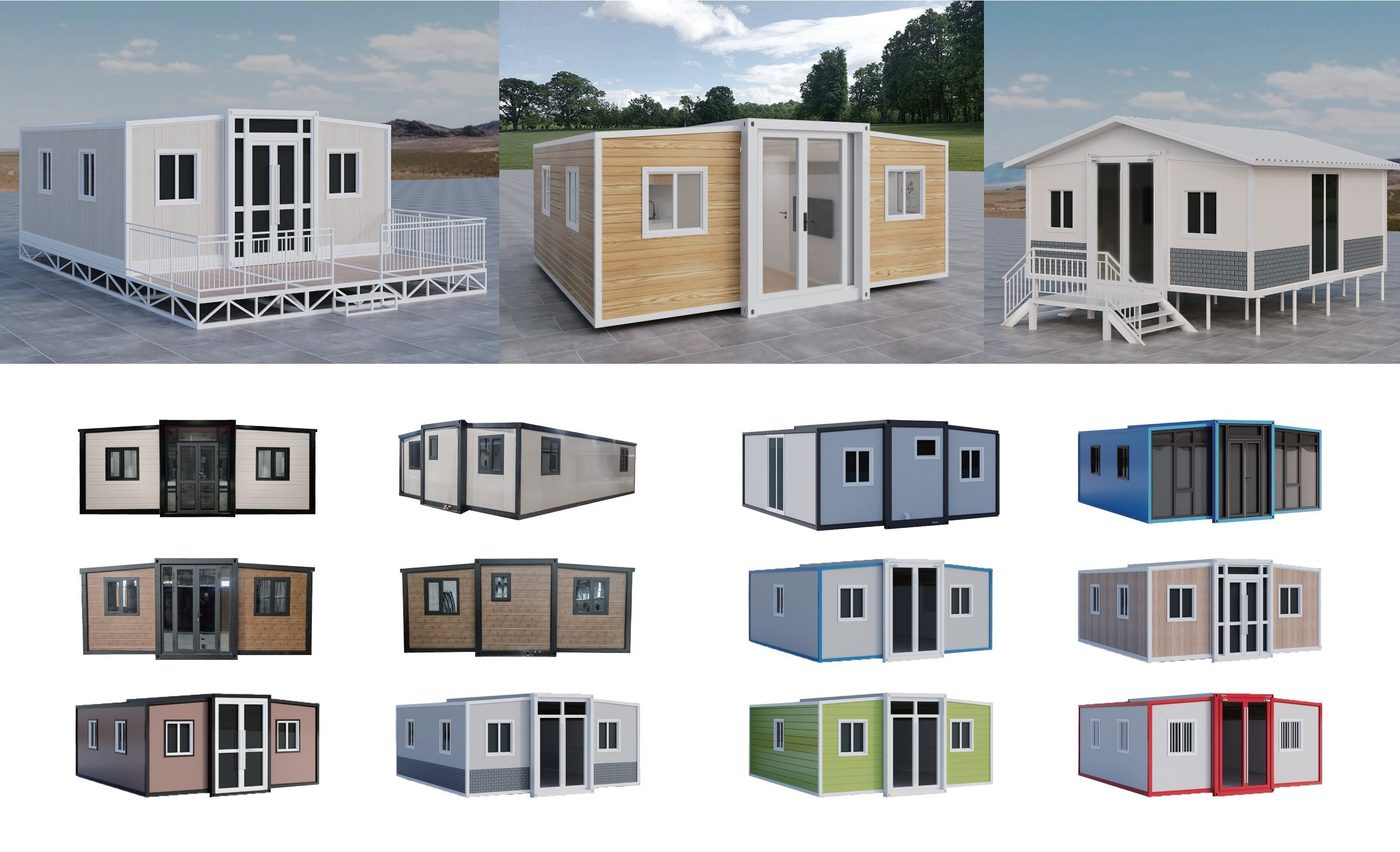
Wrap-around porch with railings — the lodge look buyers ask for.

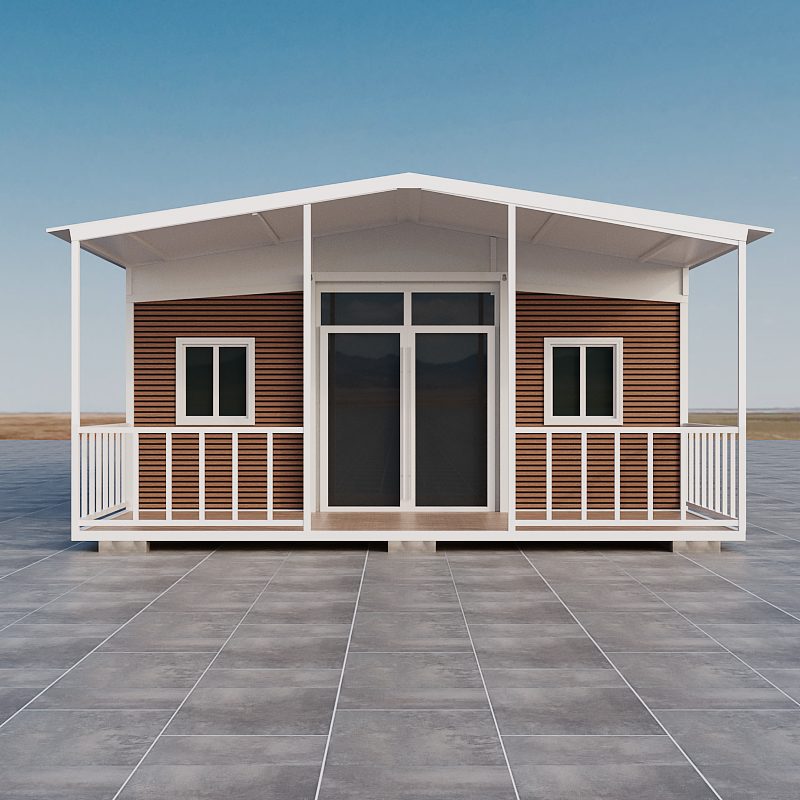
Crisp white body with warm timber cladding.

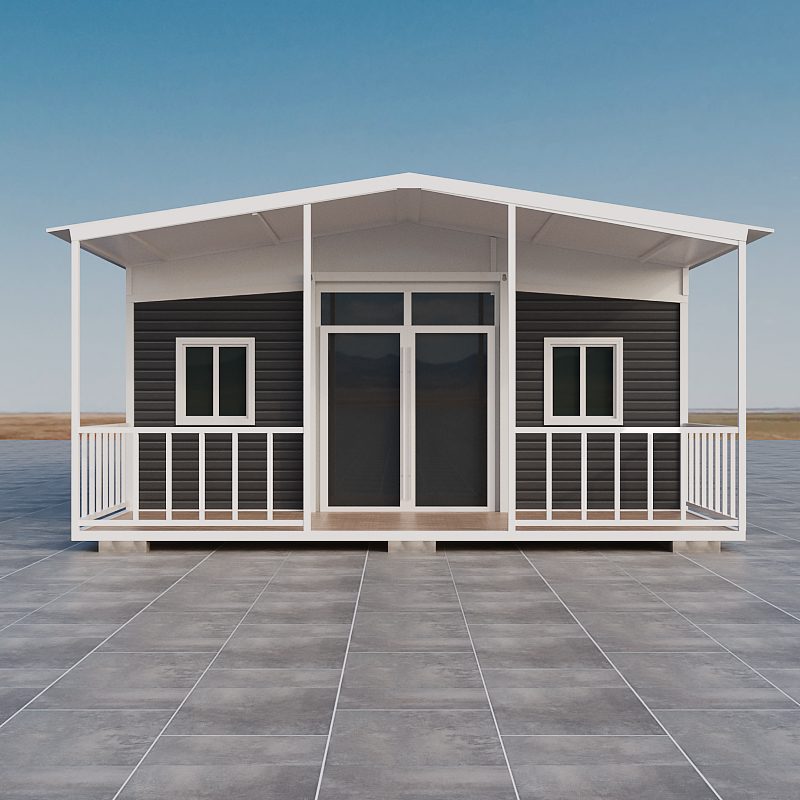
Charcoal cladding with full-height glazing.

Brick-effect panels for a permanent-build feel.

Colour steel, wood-grain and dark facades — full RAL range.

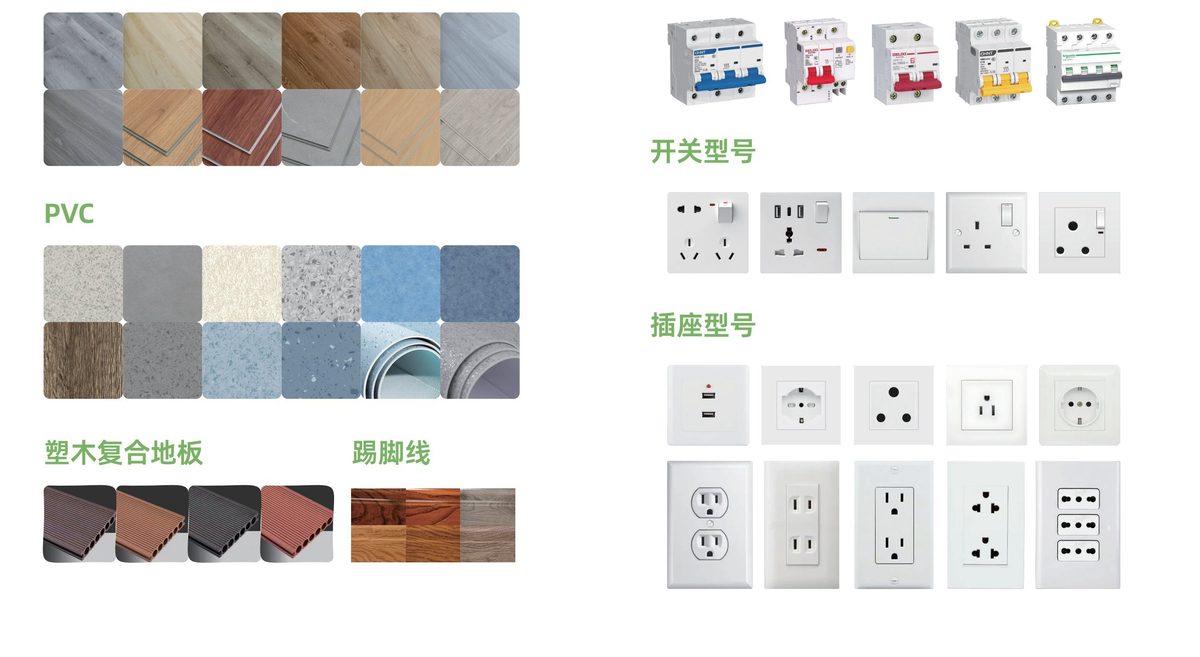
Flooring, wall panels and electrical packages to your market.
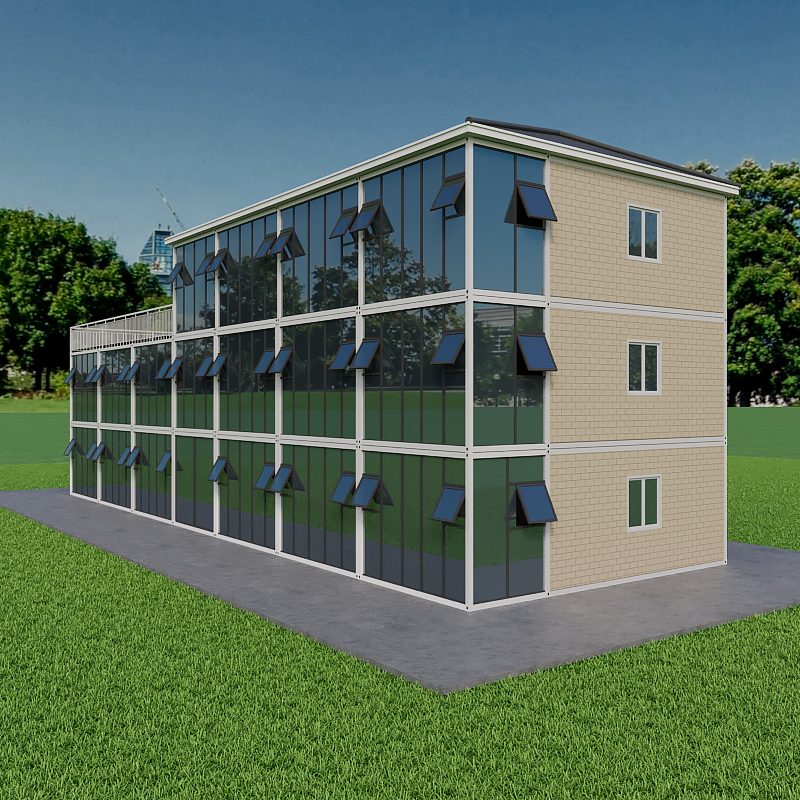
The workhorse of large camps: roof and floor arrive as one welded steel module, the rest packs flat and bolts together with standard tools. Stackable, reusable, and several units per 40HQ.
Site storage · temporary offices · warehouses · guardhouses · worker camps.
View Flat-Pack RangeFactory-built modules that slot into any of the three structures — or ship standalone. Specify them at order time and the wiring, plumbing and finishes arrive done.

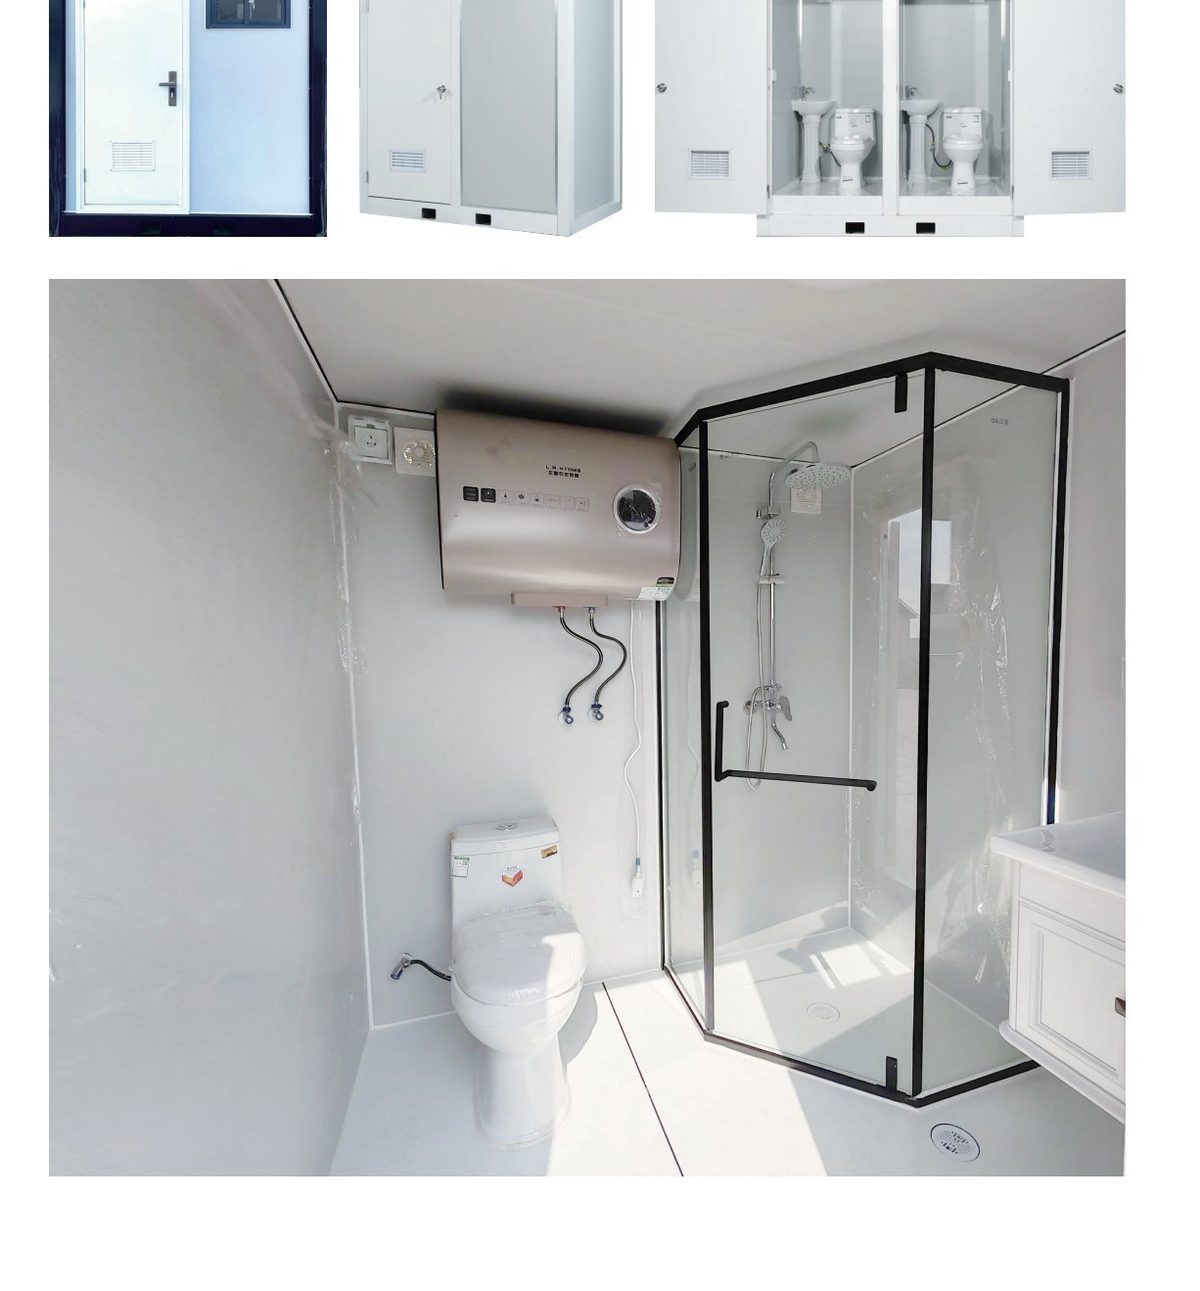
Standalone portable toilet and auxiliary modular spaces for sites without mains drainage.

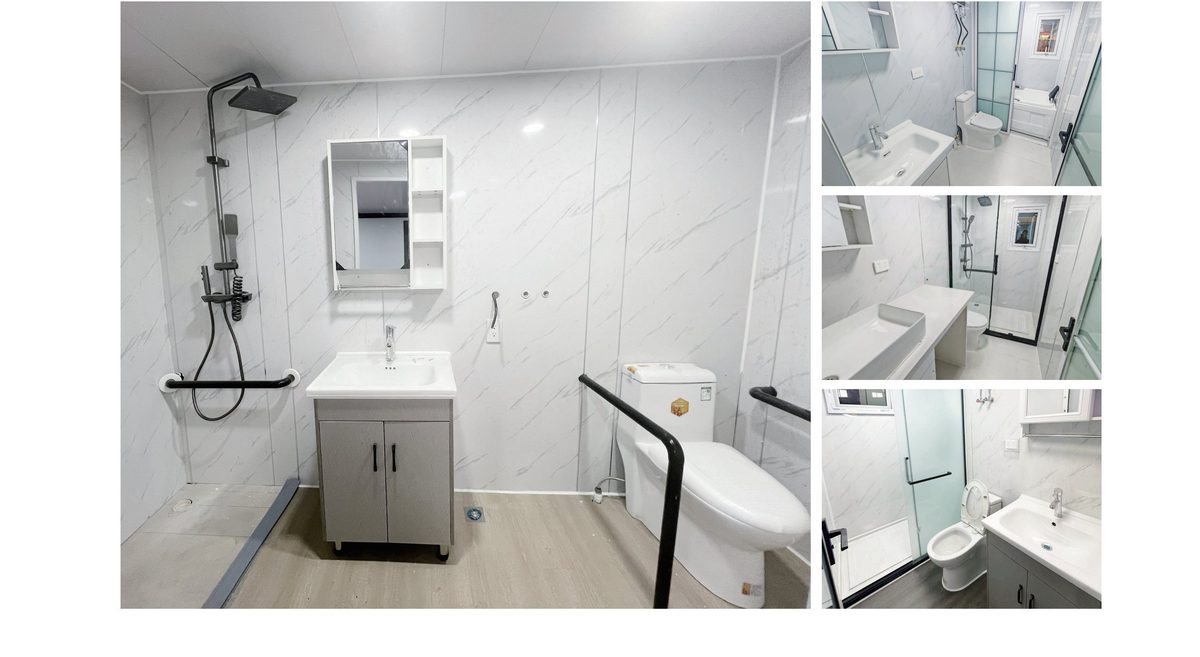
Complete wet module: shower, sink, mirror cabinet and toilet, plumbed and tested at the factory.

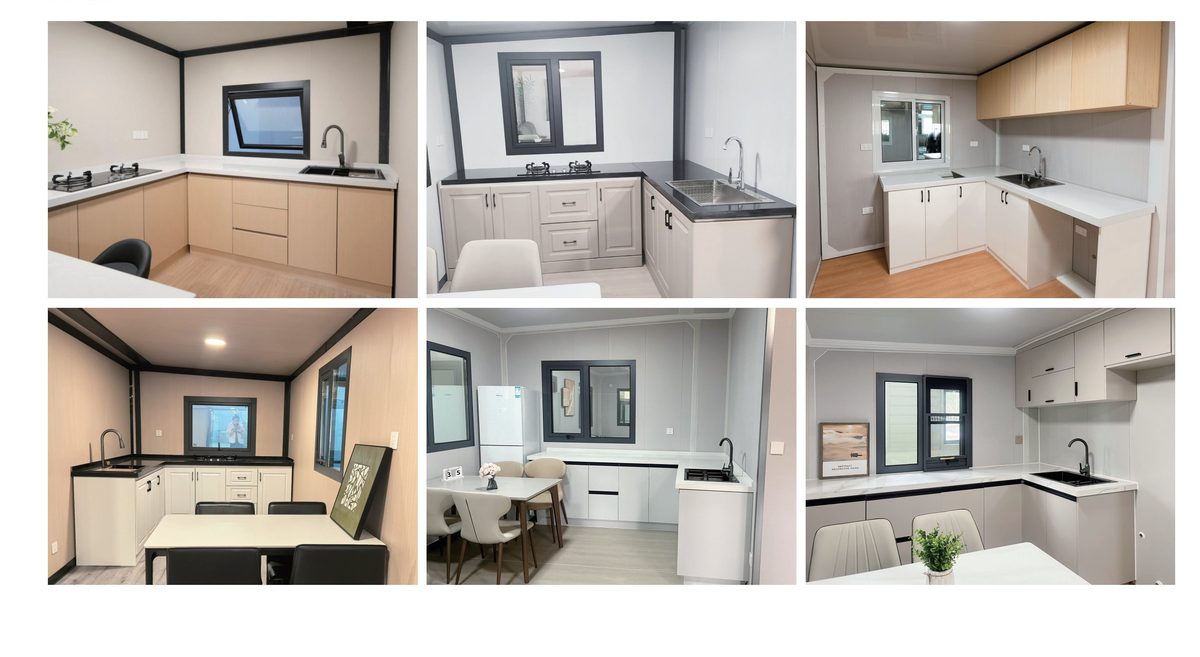
Modular kitchens with cabinets, countertops, sinks and cooking spaces, sized to your layout.

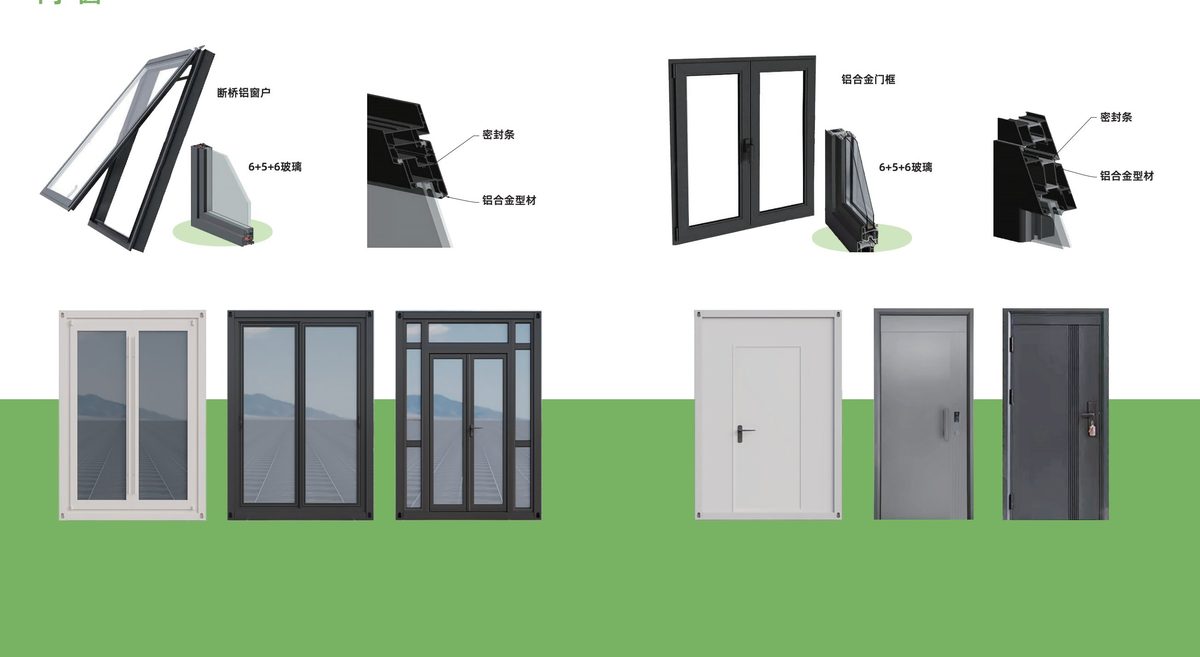
Thermal-break aluminium windows with 6+5+6 insulated glass, aluminium alloy doors and steel security doors.

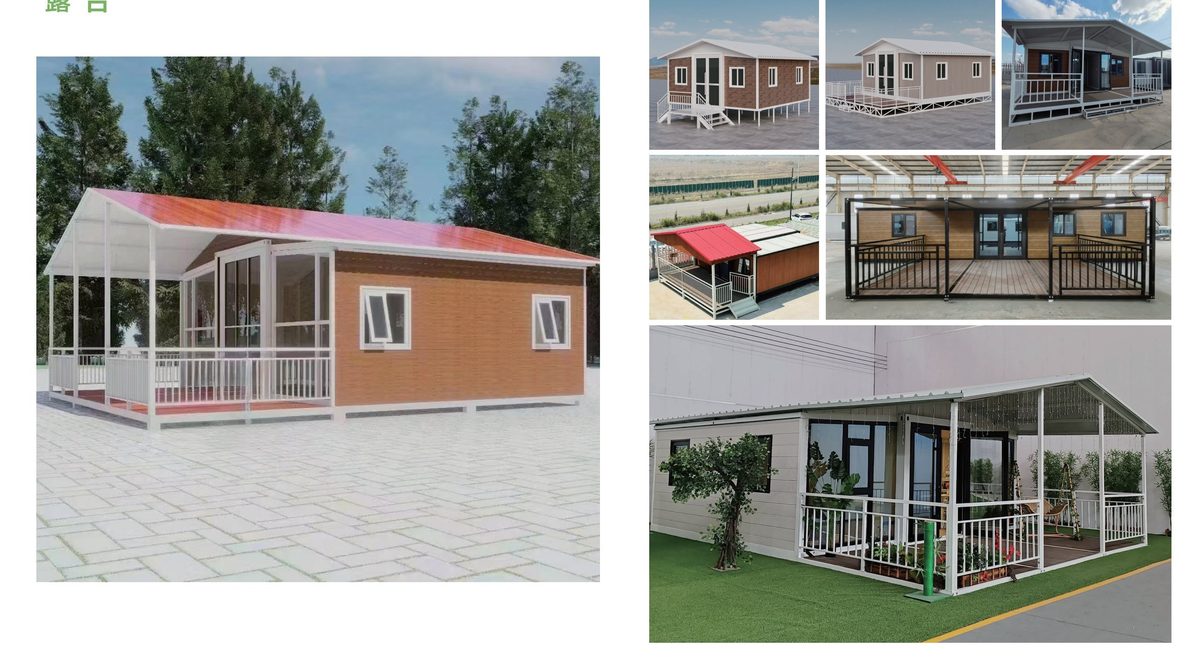
Outdoor terraces and decking with railings, stairs and canopies — ground level or rooftop.

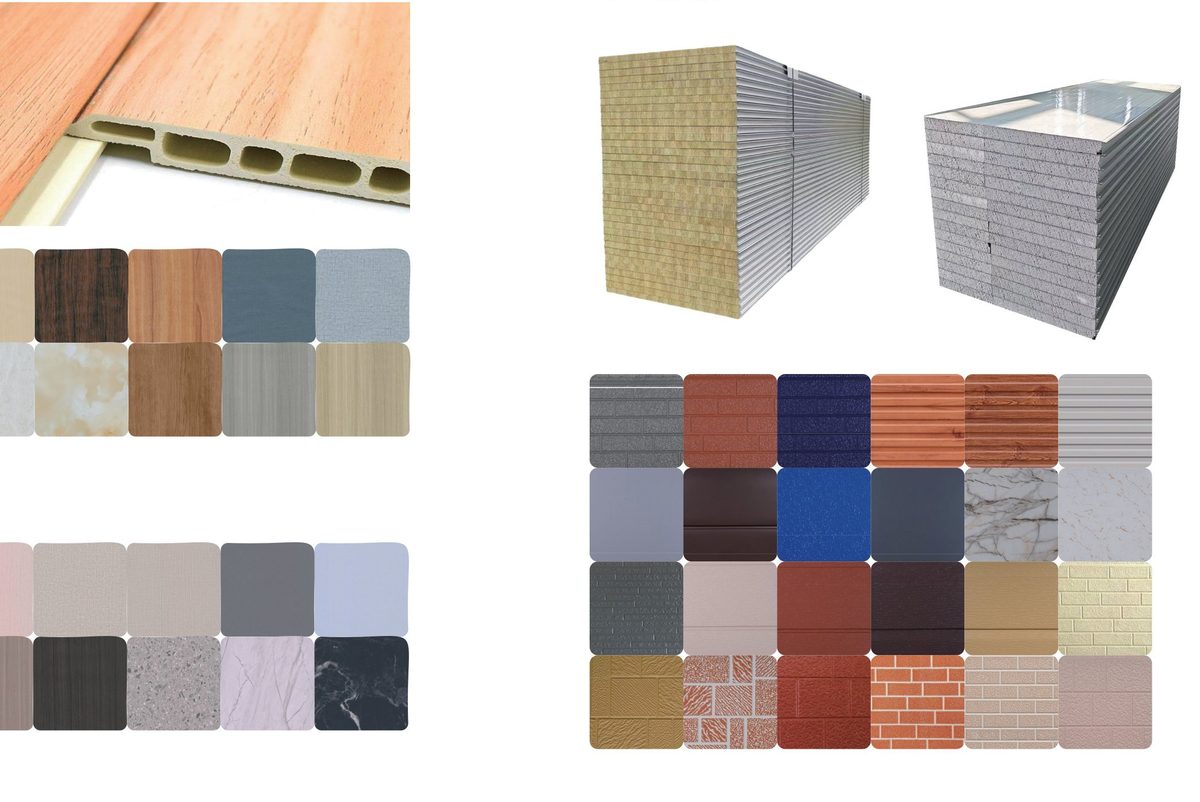
Bamboo-wood fibre board, exterior colour steel, interior decorative panels and rock-wool sandwich panels.

SPC, PVC and WPC composite flooring; RCDs, breakers, switches and sockets matched to your market.
Your nameplate, manuals and packaging across every model and module. Your customer sees your brand, not ours.
Send us the site conditions, the required floor area and the quantity — we will recommend a model, draw the layout and price it.
Request a Quote