+86 139 2811 5628|WhatsApp

Folding Container House

Roof and floor panels hinge up into a rigid box. Twelve factory styles, one platform: collapses to 390 mm high, opens on site in about 10 minutes — no crane.

Folding · 12 styles

One Platform, Twelve Looks

Every style below ships the same way — folded flat, several units per truck — and unfolds to a finished cabin with wiring, plumbing and insulation already installed. Choose a facade, or send us your own.

Layout drawings and the full specification sheet are available on request.
The 12 Styles

All built on the same folding platform. Sizes below are for the export version; the domestic version runs 6.0 × 3.0 m with a corrugated roof.

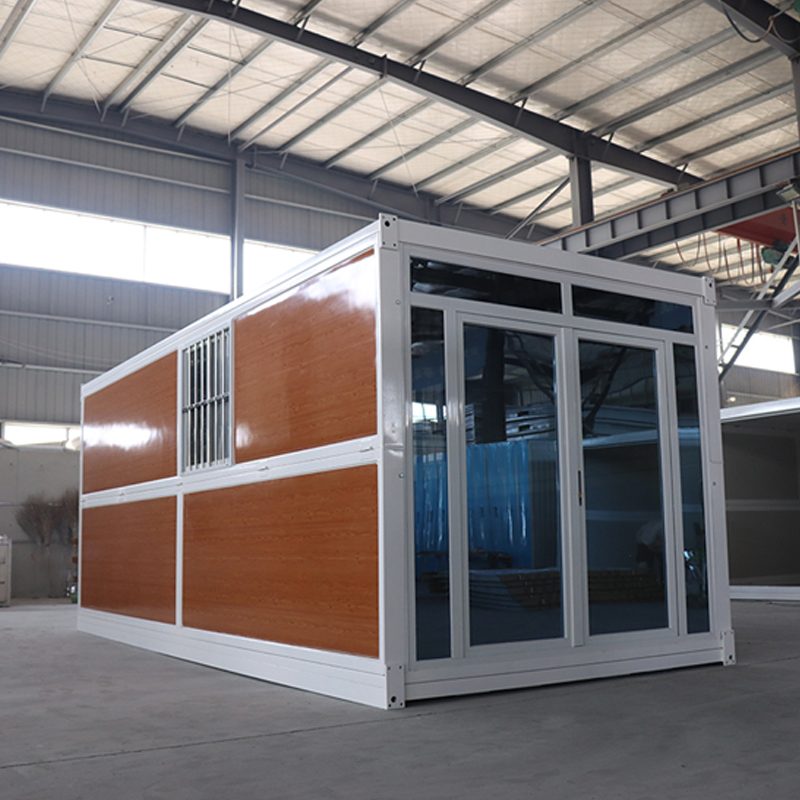
Wood-grain folding cabin with full-height glass curtain wall

Wood Grain · Glass Curtain Wall

Warm timber cladding with full-height glazing — the Scandinavian look European campsites love.

5.8 × 2.5 mfolds to 39 cm≈ 1.1 t
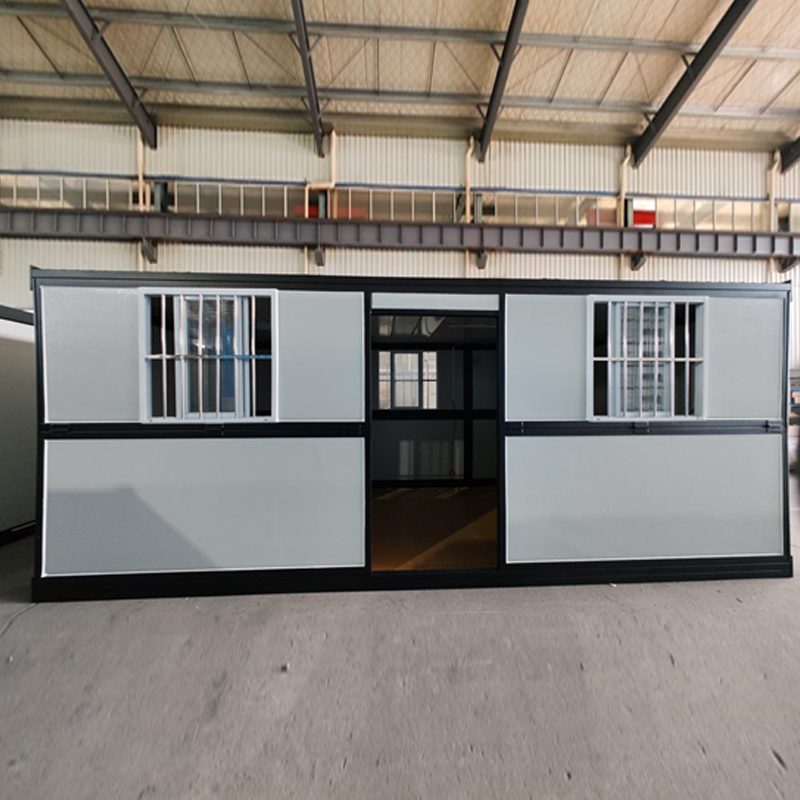
Black-frame folding cabin with side door and twin windows

Black Frame · Side Door + Twin Windows

The workhorse layout — symmetric, rental-ready.

5.8 × 2.5 mfolds to 39 cm≈ 1.1 t
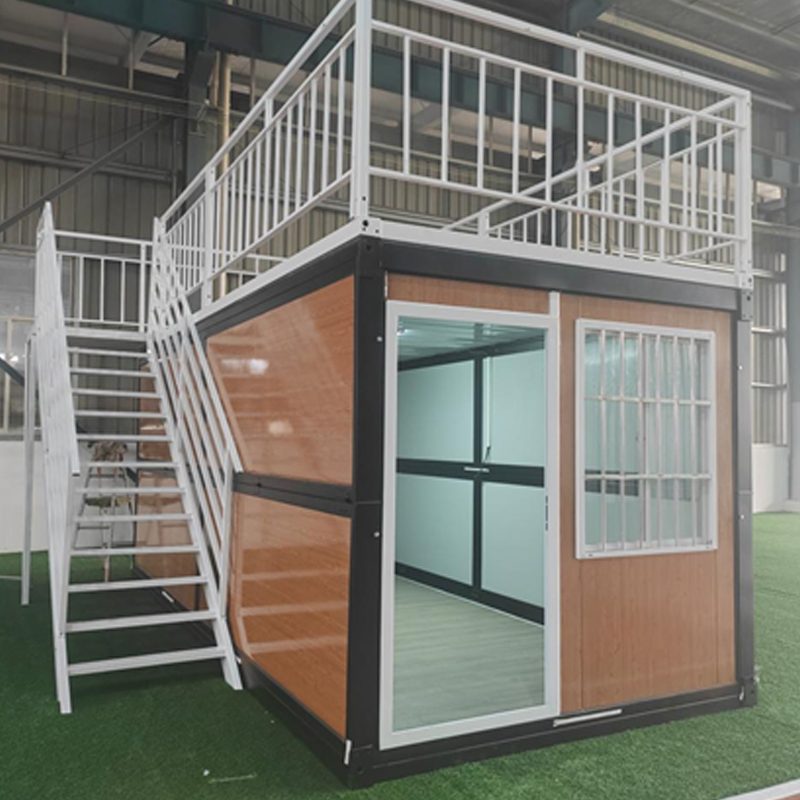
Custom folding cabin with rooftop terrace and staircase

Custom · Rooftop Terrace

External staircase to a roof deck — glamping favourite.

customfolds to 39 cmsteel stair set
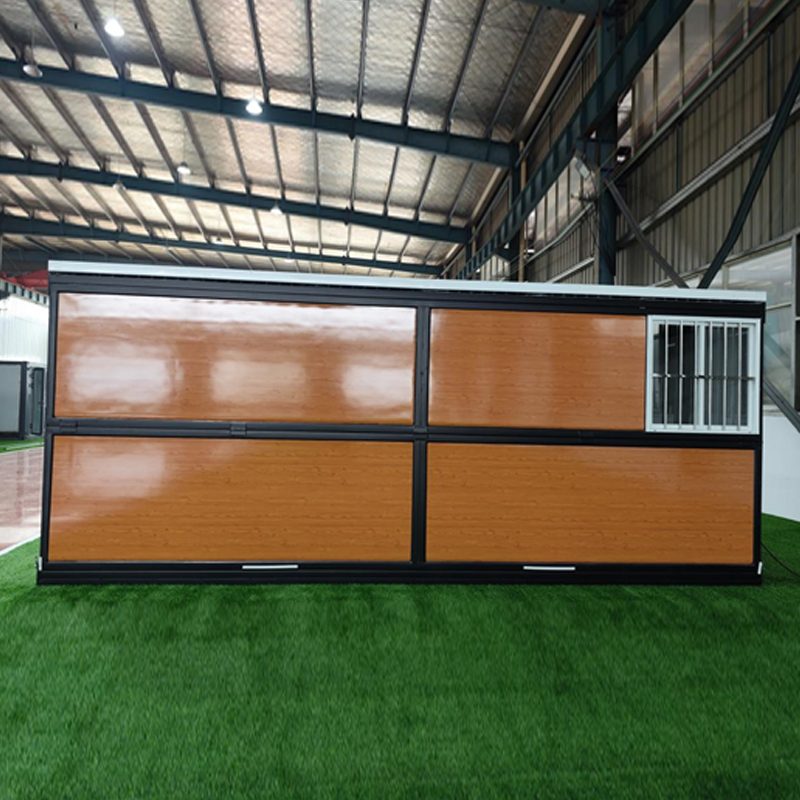
Custom wood-grain folding cabin

Custom · Wood Grain

Wood-grain metal siding for a natural, cabin-in-the-woods feel.

5.8 × 2.5 mfolds to 39 cm≈ 1.1 t
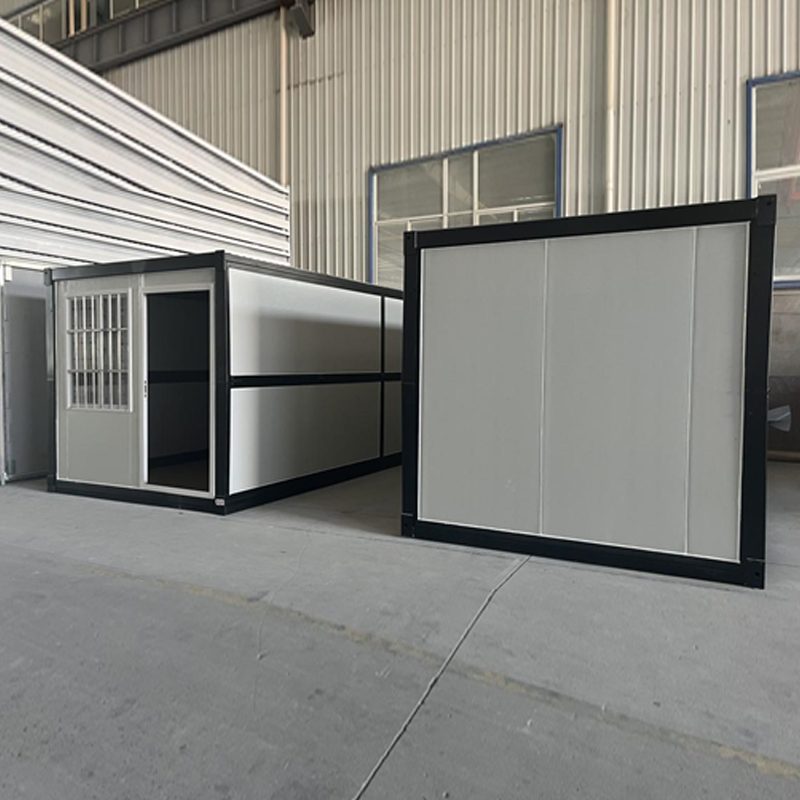
Black-frame standard folding box, second angle

Black Frame · Standard Box

Cleanest lines, fastest to produce — best unit price.

5.8 × 2.5 mfolds to 39 cm≈ 1.1 t
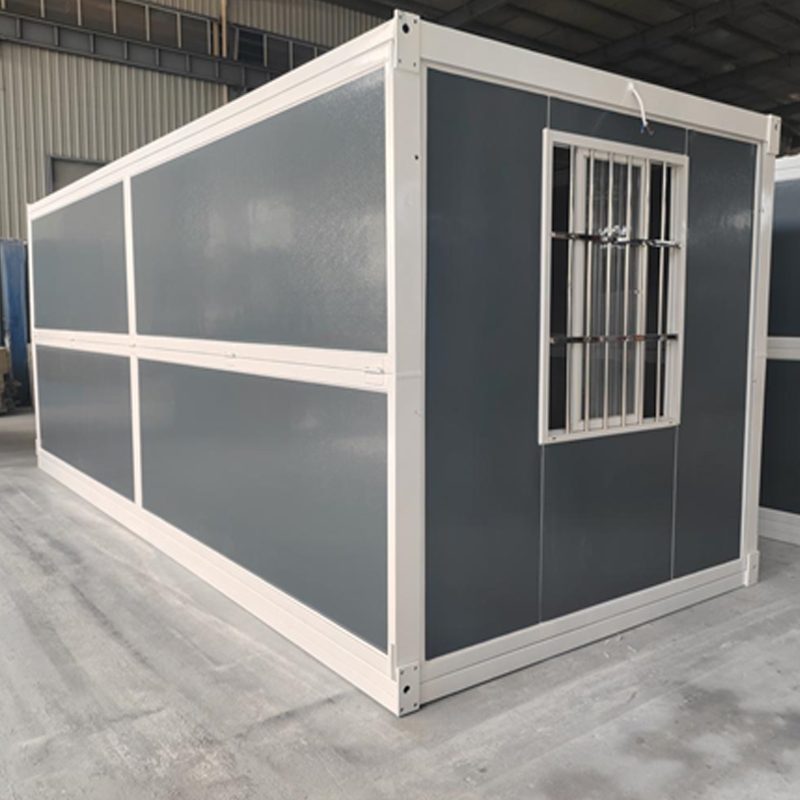
Grey body white frame folding cabin

Grey Body · White Frame

Neutral, architectural grey — blends into any landscape.

5.8 × 2.5 mfolds to 39 cm≈ 1.1 t
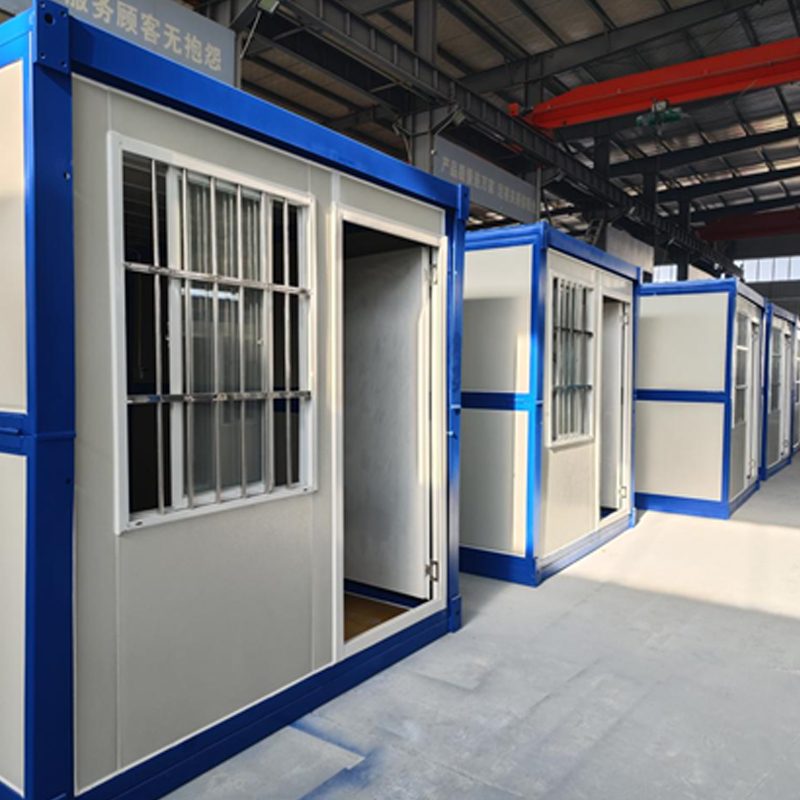
White body blue frame folding cabin

White Body · Blue Frame

Fresh coastal scheme for beach and lakeside campsites.

5.8 × 2.5 mfolds to 39 cm≈ 1.1 t
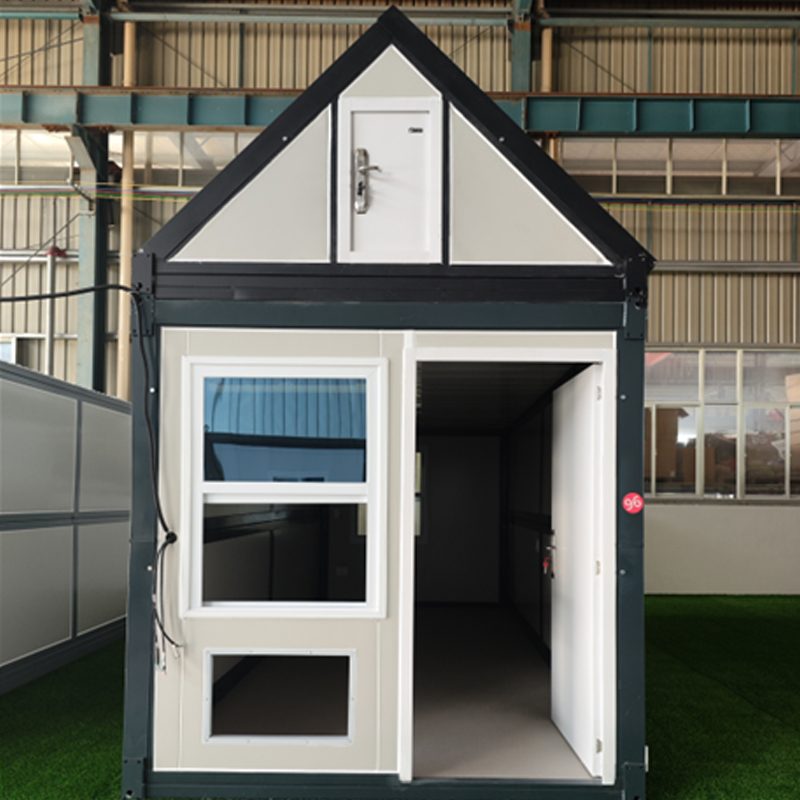
Gable roof folding cabin

Gable Roof Cabin

Pitched roof silhouette — reads as a cottage, not a container.

5.8 × 2.5 mgable roofcustom colour
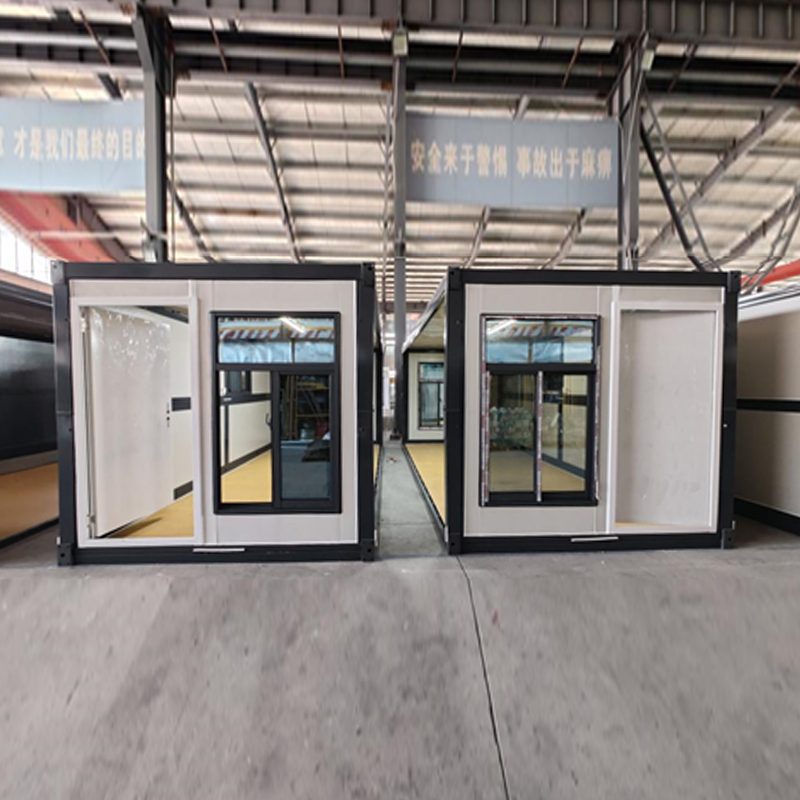
Connected multi-unit folding cabins

Connected Multi-Unit

Two or more units joined side-by-side into one larger suite.

modularjoin in any widthshared utilities
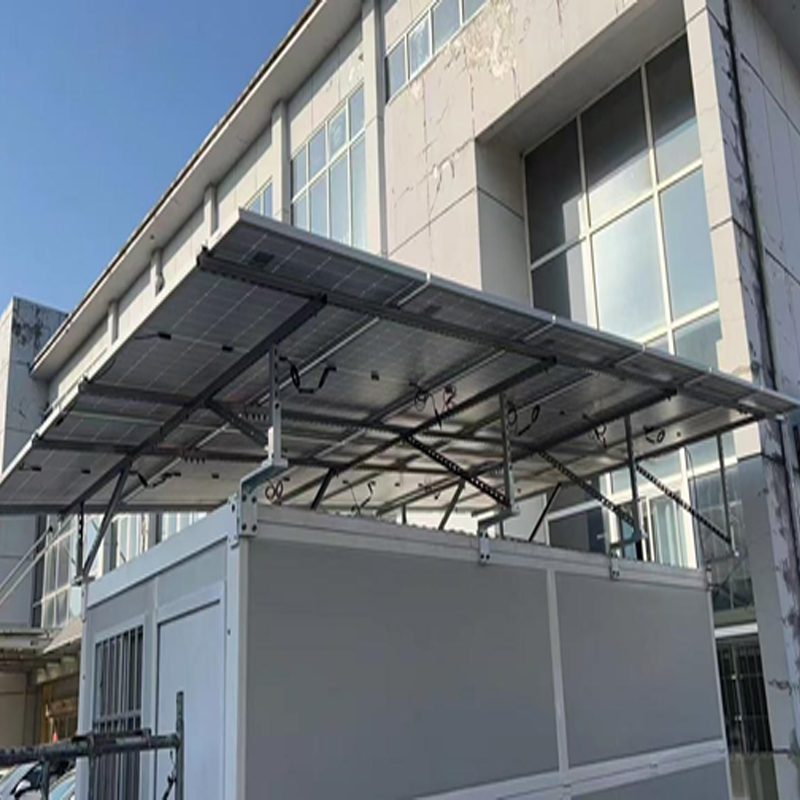
Folding cabin with solar panel canopy

Solar Canopy

Roof-mounted solar array for off-grid campsites and sites.

5.8 × 2.5 msolar + battery readyoff-grid option

Two Build Versions

Same folding principle, different specs — pick by climate and market.

Export Version

Standard Export Folding House

For overseas campsites, resorts and dealer stock.

External (opened)
5800 × 2500 × 2430 mm
Folded height
390 mm
Weight
1100 kg
Hinges
304 stainless steel, custom-made
Base frame
2.0 mm galvanized steel + high-frequency welding
Wall panel
75 mm EPS / rock wool sandwich
Domestic Version

Heavy-Duty Domestic Folding House

Corrugated roof, rock-wool insulation, graded for severe weather.

External (opened)
6000 × 3000 × 2650 mm
Folded height
415 mm
Weight
1200 kg
Roof
Corrugated steel + 50 mm rock wool
Fire rating
Class A
Seismic grade
Level 8

Built to Survive What the Forecast Brings

In 2023 the structure completed China's first full environmental stress test for folding container houses, at Tsinghua University's Hefei public safety research institute.

16-level
typhoon-grade wind resistance — validated in Tsinghua's wind tunnel
390 mm
folded height — four units stack into one standard 40ft container slot
~10 min
two people, no crane, no hot works on site
Hinge, base and sealing details are the parts that fail first on cheap copies. Ours are custom 304 stainless hinges on a 2.0 mm galvanized, high-frequency welded base — ask for the detail drawings when you compare quotes.

Tell us which style fits your site

We will reply with the layout drawing, the folded-packing plan for your container and an indicative price — usually within one working day.

Request a Quote