+86 139 2811 5628|WhatsApp

France: Leisure Units Under 35 m²

France is one of Europe's largest camping and glamping markets — and one of the few where the rules are written around a single number. We build to that number.

Why the 35 m² Threshold Matters

French leisure accommodation — habitat léger de loisirs (HLL) — covers demountable dwellings installed on licensed leisure parks and campgrounds. The working threshold is 35 m² of floor area: below it, a unit is treated as leisure accommodation and — on most licensed parks — handled with a simple déclaration préalable (prior declaration) rather than a full building permit. Above it, the unit counts as a dwelling and the process gets heavier.

In practice, enforcement varies by municipality and park, and most park operators we work with treat the dossier as straightforward — but the number on your layout drawing is still the figure the administration reads. That is why every unit we ship to France is built to order: we tune the wing configuration, partitions and glazing until the measured floor area sits where you need it, and state that figure on the drawing.
This page is orientation, not legal advice. Zoning and park rules are set locally — always confirm the dossier requirements with your mairie, the park operator or your DDT before ordering.
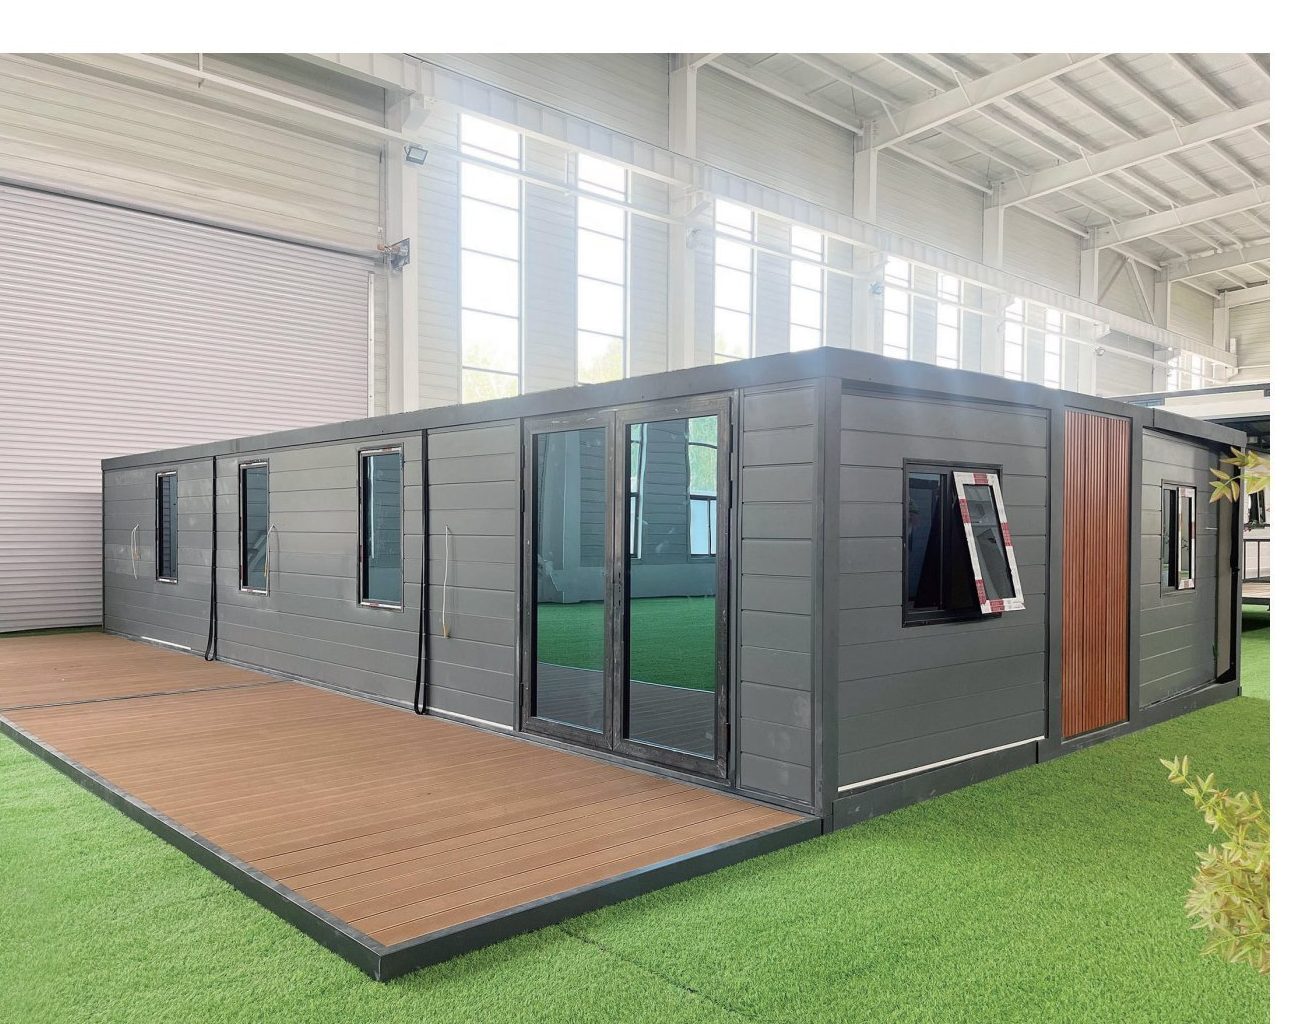
Expandable container unit that can be configured under 35 m²

The same structure, trimmed to your market's number: ships folded at 2.2 m wide, opens on site.
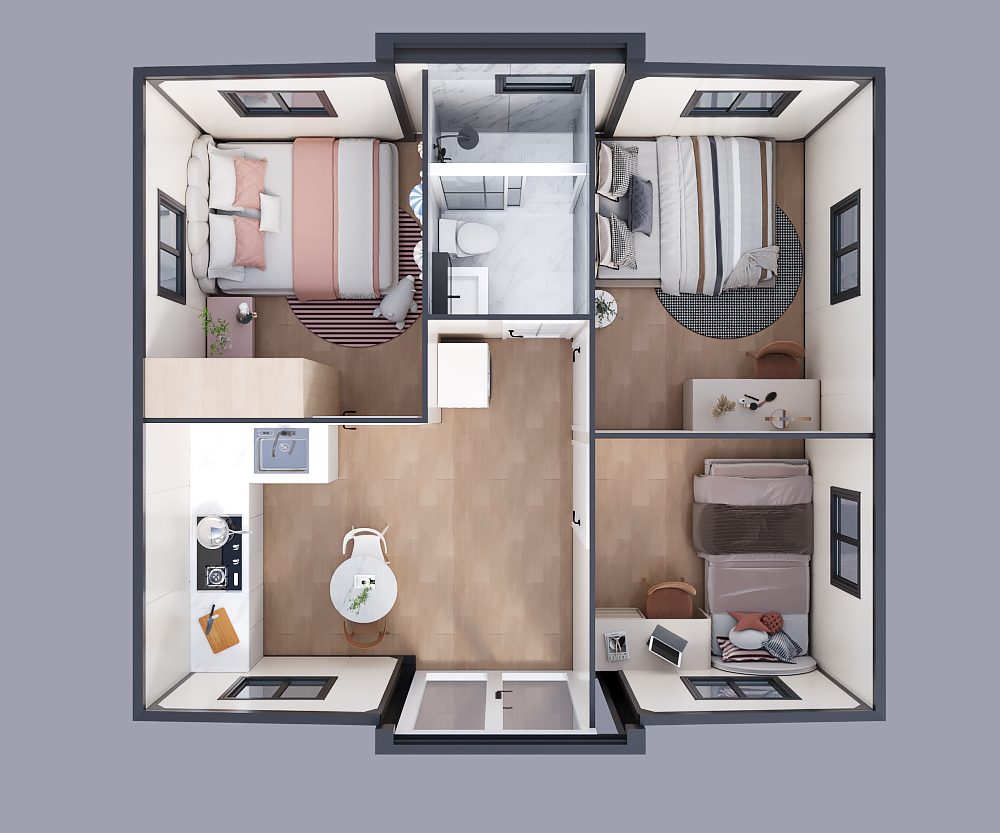
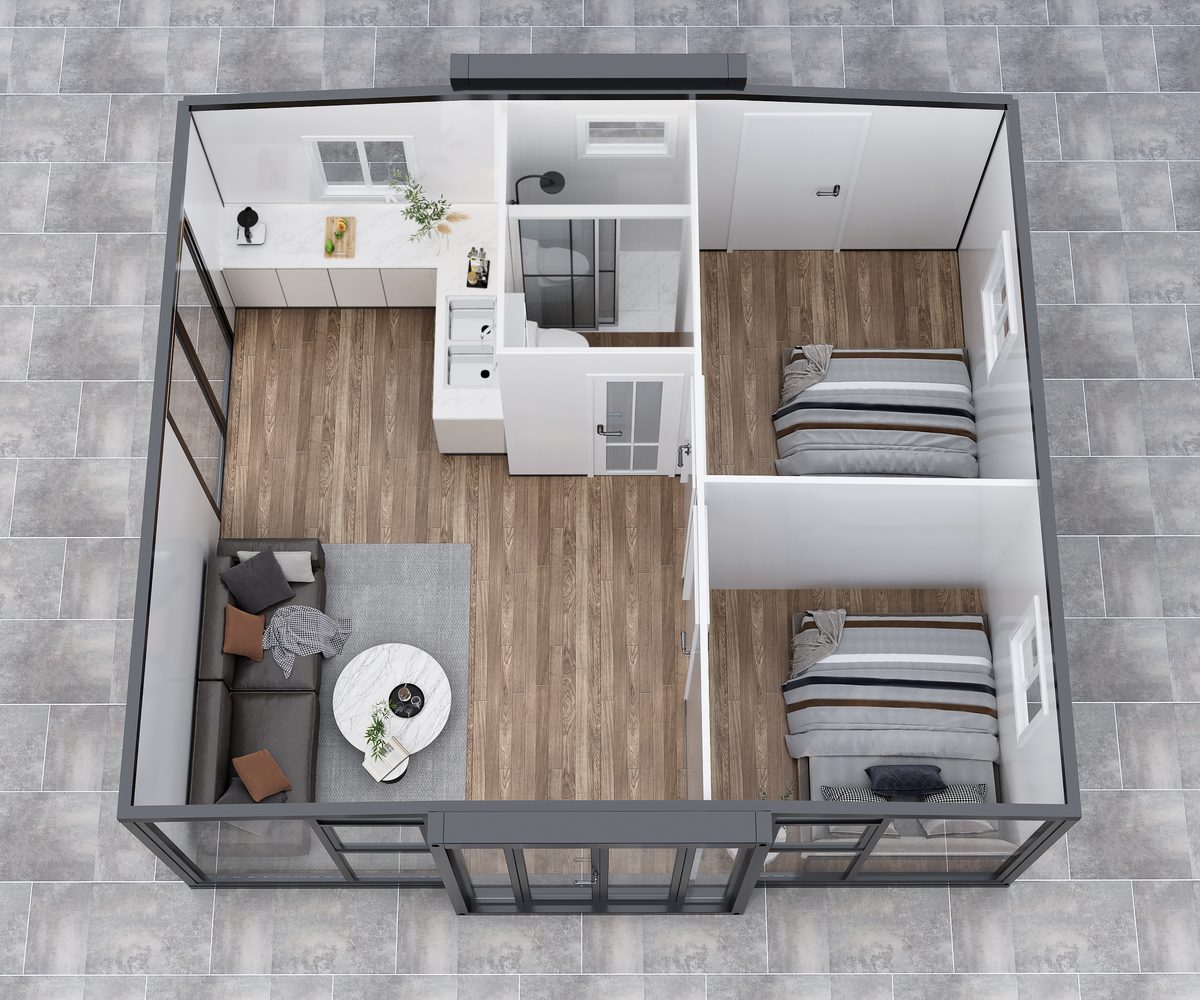
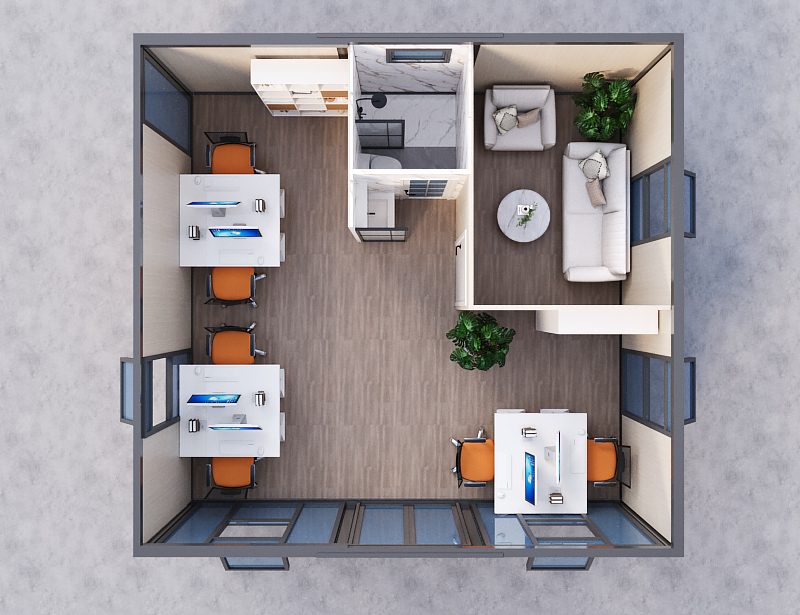
Compliant Layouts, Same Shipping Footprint

All three keep the full factory fit-out — bathroom, kitchen, insulation — inside 35 m².

Under-35 m² layout — two bedrooms
2 bedrooms · bathroom · kitchenette · terrace
Under-35 m² layout — open living
1 bedroom · open living · large glazing
Under-35 m² layout — flat roof office conversion
Flat-roof variant · reception or office use
≤ 35 m²
engineered floor area, verified against the layout drawing before production
2.2 m
shipping width — moves on a standard truck to Le Havre, Fos or any park gate
~10 min
on-site unfolding, no crane — important inside an operating campsite

What Your Dossier Gets From Us

Administrations and park operators ask for documents, not promises. Here is what we supply.

Layout Drawings

Scaled plans of the exact configuration, stating floor area — the figure your déclaration préalable refers to.

Structural Calculations

Structural calculation documentation for the unit, provided at quotation stage or under NDA to support your file.

Demountability Note

The unit ships folded and unfolds without permanent foundations — the mobility characteristic HLL rules expect.

Questions French Buyers Ask First

Can the unit really stay under 35 m²?

Yes — the 20ft structure opens to about 37 m² in its standard layout. We modify the wing configuration and internal partitioning so the measured floor area stays below 35 m², and the layout drawing states that figure.

How does it arrive in France?

One unit fits a standard 40ft container. Typical routings serve Le Havre or Fos-sur-Mer, then road transport on a standard flatbed — no special permit needed at the 2.2 m folded width.

Can you supply to one park, or only dealers?

Both. We work with single-site campsite owners testing one or two units, and with dealers supplying dozens of parks across a region.

What about winter use?

Insulation packages are specified for four-season use, with heating, double glazing and floor insulation options matched to the site's altitude and climate.

Do you have a French-speaking contact?

Enquiries are answered in English, with drawings and specification sheets suitable for submission to your local administration. French-language support is being added.

Send us your park, your target size and your season

We will come back with a compliant layout, the drawing pack list and an indicative price — usually within one working day.

Request the France Pack